
PAGE 36 • ENTRANCE, PORTICO & FOYER RENOVATION • HYDERABAD

Entrance & Foyer Renovation in Hyderabad: Connecting Exterior & Interior

Create a cohesive, welcoming transition from street and portico into your home—coordinating main entrance doors, arrival steps, foyer flooring, wall treatments, ceiling lighting, shoe and console storage, staircase/railing interfaces, compound wall gates, and exterior elevation details.
Plan My Entrance Renovation WhatsApp Consultation +91 86882 44300
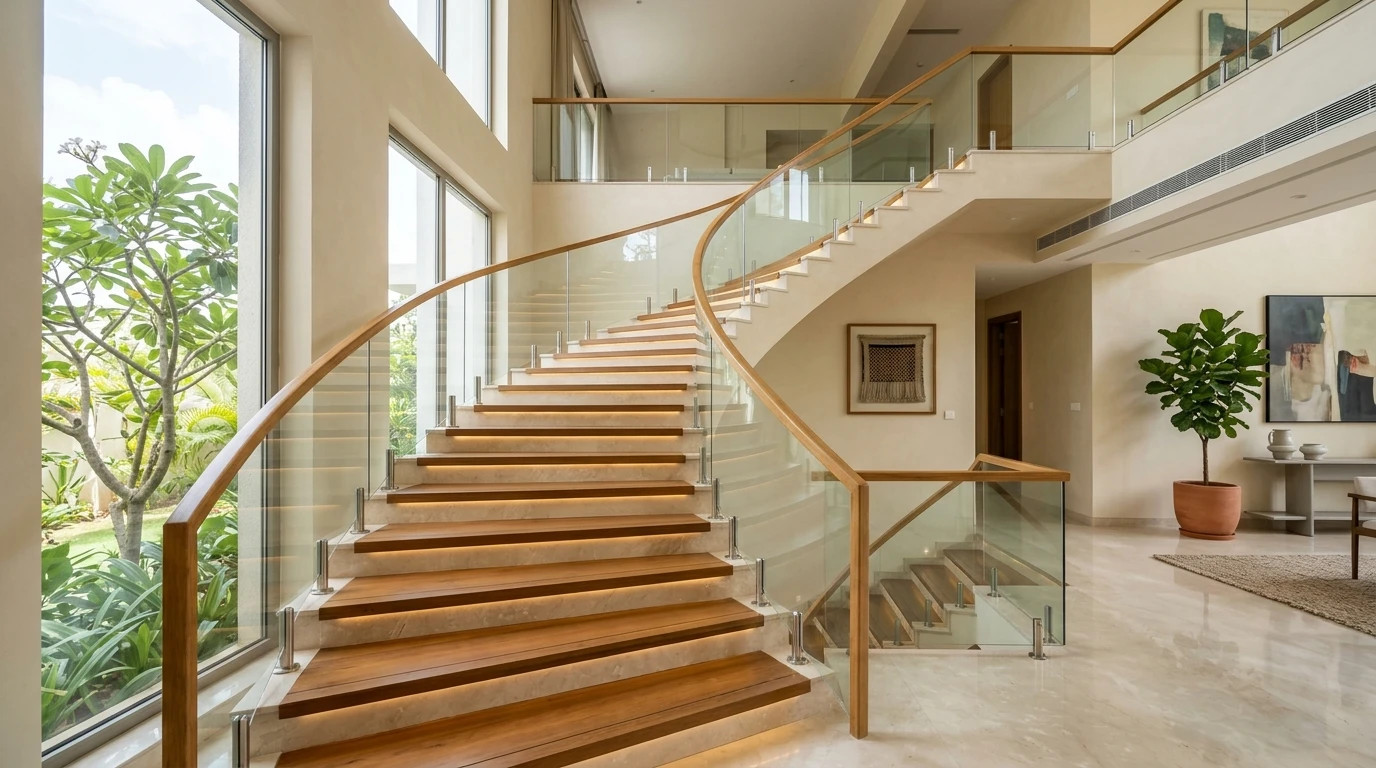
CONCEPTUAL / ILLUSTRATIVE VISUAL CONCEPTUAL VISUAL of a renovated residential entrance foyer and staircase transition in Hyderabad with natural stone flooring, warm lighting, and timber door
Illustrative Scope Visual: Conceptual representation of coordinated renovation work—not presented as a completed client project.
OVERVIEW & RENOVATION CONTEXT

Coordinated Execution Within the Renovation Ecosystem

The entrance and foyer form the architectural bridge between your property's exterior facade and its interior living spaces. When entrance steps are uneven, the main door is weathered, foyer lighting is dim, or shoe racks clutter the doorway, both curb appeal and daily comfort suffer.

RENOVATION HYDERABAD approaches entrance and foyer remodeling holistically—connecting exterior compound gates, portico canopies, main doors, foyer flooring, false ceilings, concealed storage carpentry, and internal or external staircases under one unified renovation scope.

Exterior Arrival & Gate Connection

Aligning gate pillars, driveway/approach paving, portico steps, and exterior wall lighting.

Main Door & Threshold Craft

Solid wood or upgraded main doors, safety doors, architrave framing, and weather-sealed stone sills.

Internal Foyer & Storage

Built-in ventilated shoe cabinets, foyer console tables, privacy screens/jaalis, and accent wall finishes.

Staircase & Living Transition

Seamless floor levels and railing continuity into the living hall or duplex/external staircase.

CORE SCOPE & CAPABILITIES

Entrance & Foyer Renovation Scope

Main Door, Frame & Safety Door Upgrades

Replacing or refinishing main entrance doors, teakwood frames, architraves, digital/mechanical locks, and threshold sills.

Explore Scope Details →

Foyer & Portico Flooring Transitions

Non-slip outdoor stone/tile for entrance steps and portico, transitioning cleanly to internal foyer marble/vitrified flooring.

Explore Scope Details →

Foyer Shoe Storage, Consoles & Partitions

Custom ventilated shoe cabinets, coat/umbrella storage, foyer consoles, and living-room privacy dividers.

Explore Scope Details →

Entrance & Foyer Lighting & Electrical

Portico soffit downlights, nameplate illumination, doorbell/video-intercom wiring, and warm foyer chandelier/cove lights.

Explore Scope Details →

Walls, Ceiling & Staircase Railing Connection

Feature wall textures/paneling, foyer false ceilings, and adjacent staircase/railing upgrades.

Explore Scope Details →

Exterior Elevation & Compound Wall Alignment

Coordinating the entrance zone with front facade cladding/paint, compound wall repairs, and main gate design.

Explore Scope Details →
WHO THIS IS FOR

Property Owners & Practical Renovation Scenarios

  • Independent house and villa owners upgrading their portico, main door, and arrival foyer
  • Apartment owners remodeling flat main doors, corridor thresholds, and internal foyer shoe/divider units
  • Duplex and multi-floor homes coordinating entrance foyers with internal or external staircases
  • Properties completing interior renovation that want the entrance to match the upgraded home
SITE ASSESSMENT REQUIRED Main door masonry opening dimensions, floor level differences, and apartment corridor rules require on-site verification.

Shoe & Parcel Clutter at the Front Door

Designing recessed or sleek ventilated foyer cabinetry with seating ledges so footwear stays organized out of sight.

Direct Sightline from Main Door into Living/Dining

Installing custom wood/metal/glass foyer screens that preserve light while adding arrival privacy.

Weathered Portico Steps & Rainwater Splashback

Re-grading entrance steps with non-slip outdoor stone and improving canopy soffit drainage and lighting.

Mismatch Between Exterior Gate and Main Door

Unifying the material and color palette from compound wall and gate through portico to internal foyer.

STEP-BY-STEP WORKFLOW

How It Works

Actual project sequence and duration depend on site conditions, curing requirements, and approved trade scope.

01

Arrival-to-Foyer Inspection

Assess gate/portico approach, step heights, main door frame condition, and internal foyer space.

02

Design & Trade Alignment

Select main door specs, flooring transition, storage joinery, lighting points, and wall finishes.

03

Civil, Threshold & Electrical Prep

Correct step masonry, level threshold beds, and route concealed intercom/lighting conduits.

04

Door Frame, Flooring & Ceiling

Fix door frames, lay portico/foyer flooring, and complete foyer ceiling work.

05

Carpentry, Door Hanging & Finishes

Install foyer storage/dividers, hang and polish the main door, paint walls, and fit lights.

COST & DECISION FACTORS

What Influences Project Cost & Scope

We never publish fake per-square-foot prices or package gimmicks. Your itemized Bill of Quantities (BOQ) following site inspection evaluates:

  • Main door and frame material (solid teak, engineered wood, safety door)
  • Portico step and foyer flooring area and stone/tile choice
  • Foyer shoe cabinet, console, and partition carpentry size
  • Entrance lighting, ceiling, and wall treatment scope
  • Inclusion of exterior facade or compound gate remodeling
PROJECT STORIES & EVIDENCE STANDARD

Project Stories (Zero Fabricated project scope Claims)

We organize our portfolio around verified Project Stories (Scope, Challenge, Solution, Result) rather than unverified 'project scope' galleries.

PROJECT EVIDENCE NOT YET AVAILABLE DATA NOT AVAILABLE Verified client case studies for this specific category are not yet published in this repository. All visuals on this page are conceptual/illustrative scope representations. Browse our central archive at Our Work / Projects.
PRACTICAL Q&A

Frequently Asked Questions

01. Can you renovate both the outside portico and the inside foyer together?
Yes. Connecting the exterior portico, steps, and main door with the internal foyer flooring, ceiling, and storage creates a seamless arrival experience.
02. Can you build a concealed shoe rack and foyer partition for an apartment entrance?
Yes. We build custom-sized ventilated shoe units, seating benches, and foyer privacy dividers tailored to apartment entrance layouts.
03. Can our existing solid wood main door be restored instead of replaced?
If the timber core and frame are structurally sound and free of termite or rot damage, we can strip old varnish, repair hardware, and apply fresh polish—verified on site.
04. How do you prevent rainwater from entering under the main door?
We coordinate a slightly raised stone/tile threshold sill, weather-stripping clearance, and positive outward slope on the portico floor.
05. Can staircase and compound wall work be linked with entrance renovation?
Yes. We frequently coordinate entrance renovations with staircase/railing upgrades and compound wall/gate remodeling.
DIRECT CONSULTATION DESK

Plan My Entrance Renovation

Call or WhatsApp Miss Tripura Sundari (+91 86882 44300) or submit the short form below to schedule an on-site assessment across Hyderabad within 24–48 hours.

WhatsApp