PAGE 26 • ELEVATION & FACADE RENOVATION • HYDERABAD

Elevation & Facade Renovation in Hyderabad for Existing Homes, Villas & Buildings

RENOVATION HYDERABAD is an integrated renovation and remodeling contractor. Our elevation and facade renovation service restores, refreshes, and remodels existing building exteriors—coordinating masonry repairs, waterproofing, surface textures, cladding, balconies, railings, doors, windows, lighting, and compound walls under one execution team.

Request an Elevation Assessment Explore the 10-Zone Facade System
✓ Existing Houses, Villas & Buildings ✓ Substrate & Waterproofing First ✓ Multi-Trade Exterior Coordination
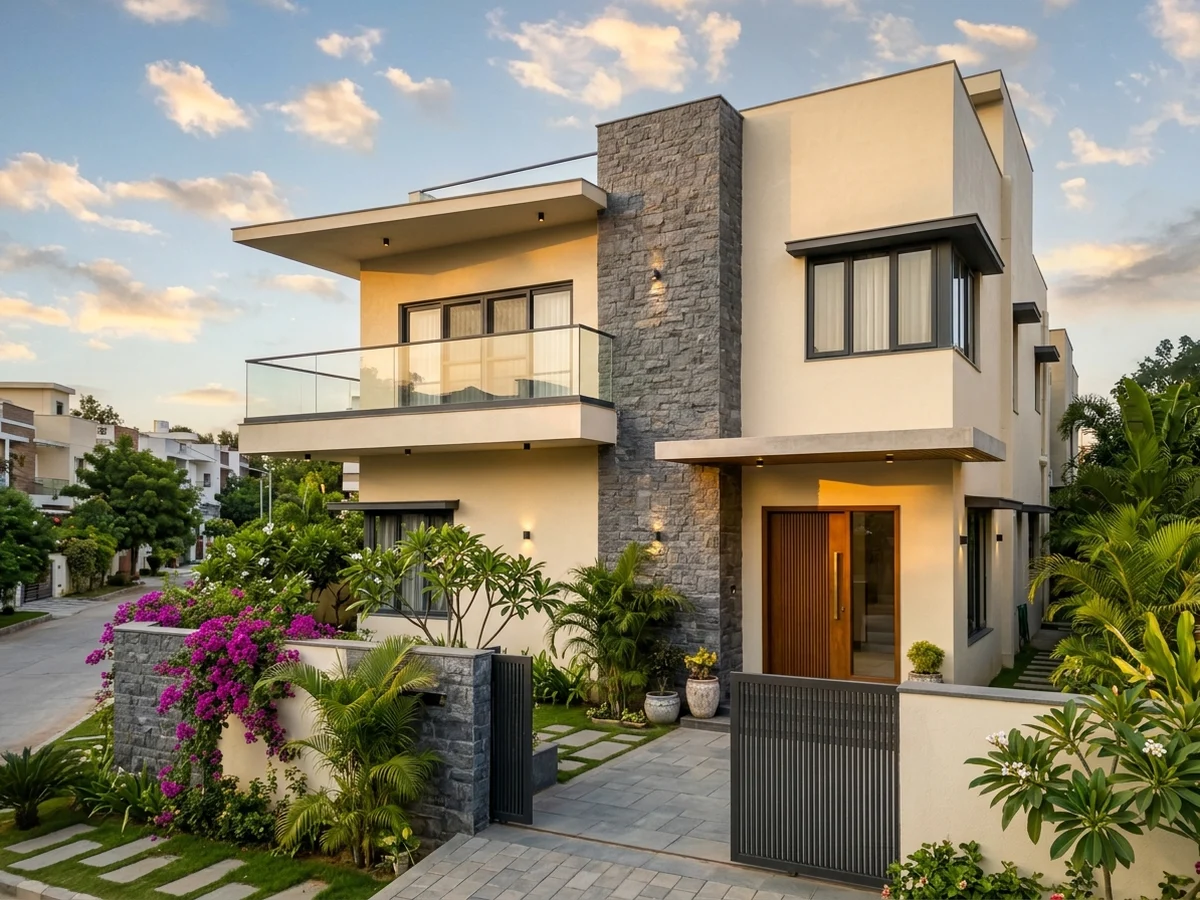
CONCEPTUAL VISUAL CONCEPTUAL VISUAL showing coordinated exterior elevation and facade renovation of an existing Indian independent home with stone pier cladding, repaired exterior plaster, glass balcony railing, teakwood entrance door, facade lighting, terrace parapet coping, and compound wall with gate
CONCEPTUAL VISUAL — Not a Claimed Customer Project: Illustrates how an existing house exterior coordinates wall finishes, vertical cladding, balcony railing, windows, main door portico, warm lighting, terrace coping, and compound gate alignment.
SECTIONS 07–09 • EXISTING PROPERTY REMODELING

Whole-Exterior Thinking vs. Simple Repainting or Ground-Up Construction

We do not operate as a pure architecture consultancy or new-building architectural studio. As a renovation and remodeling contractor, elevation and facade work focuses strictly on existing properties—bridging the wide gap between cosmetic outer repainting and structural demolition. Real facade renewal aligns the front wall, entrance zone, doors and windows, balconies, railings, projections, terrace parapet edge, exterior lighting, and compound wall into one visually disciplined envelope.

Why Existing Facades Need Renovation

Properties rarely lose exterior clarity from age alone. Common triggers in Hyderabad include:

  • Dated exterior proportions or heavy cluttered projections
  • Peeling paint, flaking coatings, and hollow exterior plaster
  • Dark monsoon water stains, algae streaks, and efflorescence
  • Mismatched added floors or uncoordinated past room extensions
  • Corroded mild-steel railings and weathered window/door frames
  • Poor entrance identity, dim arrival lighting, and disconnected compound walls

Existing House & Multi-Floor Elevation Renovation

For older family houses, multi-floor residences, and homes completing internal remodeling (Home Renovation & Complete Home Renovation):

  • Unifies separate ground and upper floor eras into a balanced elevation
  • Corrects visible exterior wiring, split-AC pipe clutter, and loose chajja edges
  • Coordinates new window styles, entrance door upgrades, and balcony safety
  • Restores weathered plaster and weatherproofing prior to fresh finishes

Scope Honesty & Design Boundaries

Every existing building carries structural, municipal, and society constraints. Our role is to inspect actual site conditions, repair substrates cleanly, and execute practical architectural refinements within approved boundaries.

SITE ASSESSMENT REQUIRED Final scope, moisture remediation, and feasible facade modifications are confirmed only after on-site inspection.
SIGNATURE INTERACTIVE EXPLORER • SECTION 25

THE FACADE SYSTEM: 10 Coordinated Zones of an Existing Building Elevation

Inspect how each exterior zone works together—from street-side compound gate to terrace parapet coping. Select any tab or click directly on the schematic building elevation diagram below.

08 08 TERRACE PARAPET & COPING EDGE 06 WALL / CLADDING 03 03 WINDOWS 04 04 BALCONY SLAB 05 05 RAILING 07 07 LIGHTING 01 01 ENTRANCE & STEPS 02 02 DOOR 09 09 COMPOUND WALL 10 10 GATE AREA

Diagram Notice: Interactive architectural elevation guide for scope visualization only—not a construction drawing, structural specification, or municipal approval document.

ZONE 01 • ARRIVAL & PORTICO ZONE

Entrance Portico, Steps, Canopy Soffit & Arrival Transition

The entrance zone sets the focal hierarchy for the entire property. Renovation aligns approach visibility, portico floor levels, non-slip exterior steps, canopy soffit finishes, weather protection over the threshold, and integrated arrival lighting.

Site Inspection Focus
Inspect step riser consistency, settled porch paving, dampness wicking up lower portico columns, and rainwater splashback near the threshold.
Coordinated Trades
Civil & Masonry + Flooring & Tiling + Electrical Lighting + Exterior Painting
Technical / Safety Boundary
SITE ASSESSMENT REQUIRED before altering portico canopy projections or support pillars.
Accessible Fallback: View All 10 Elevation Zones in Complete Text Format
Zone Scope Focus Trades Coordinated Technical / Assessment Note
01 Entrance Entrance Portico, Steps, Canopy Soffit & Arrival Transition Civil & Masonry + Flooring & Tiling + Electrical Lighting + Exterior Painting SITE ASSESSMENT REQUIRED before altering portico canopy projections or support pillars.
02 Main Door Main Door Frame, Shutter, Architrave & Weather Threshold Doors & Windows Renovation + Carpentry & Woodwork + Civil Jamb Repair Exterior-facing timber requires shelter depth and maintenance appropriate to sun and rain orientation.
03 Windows Windows, Chajja Projections, Sill Slopes & Opening Rhythm Doors & Windows + Civil & Masonry + Waterproofing Seal + Exterior Paint PROFESSIONAL STRUCTURAL ASSESSMENT REQUIRED before widening structural window openings or modifying RCC lintels.
04 Balcony Balcony Slab Edge, Waterproofing, Drainage & Overhead Soffit Balcony Renovation + Waterproofing + Plumbing Drainage + Civil Repair PROFESSIONAL STRUCTURAL ASSESSMENT REQUIRED for sagging cantilevered slabs or exposed rusted steel rebar.
05 Railing Balcony & Terrace Railings, Glass/Metal/Masonry Assemblies Staircase & Railing Renovation + Civil Edge Anchoring + Exterior Finishes BUILDING / ASSOCIATION APPROVAL MAY BE REQUIRED in apartments; PROFESSIONAL STRUCTURAL ASSESSMENT REQUIRED for core anchoring.
06 Exterior Wall Exterior Plaster Restoration, Textures, Cladding & Paint Systems Civil & Masonry + Waterproofing Prep + Painting & Cladding Finishes Painting should not be used to hide unresolved moisture, structural or substrate problems.
07 Lighting Facade Wall Washers, Soffit Lights, Concealed Wiring & Gate Lamps Electrical & Lighting Renovation + Masonry Chasing + Exterior Finishes Never run exposed non-outdoor cabling or install fixtures over unsealed masonry cavities.
08 Terrace Terrace Parapet Coping, Drip Moulds & Rainwater Runoff Control Terrace Renovation + Waterproofing + Plumbing Drainage + Civil Coping SITE ASSESSMENT REQUIRED to trace whether upper-wall dampness originates from terrace waterproofing or parapet joints.
09 Compound Wall Compound Wall Masonry Repair, Coping & Elevation Alignment Compound Wall Renovation + Civil & Masonry + Exterior Cladding / Paint SITE ASSESSMENT REQUIRED where boundary walls lean or show foundation settlement cracks.
10 Gate Area Main Gate Pillars, Wicket Gate, Paving Transition & Lighting Compound Wall Renovation + Metal Fabrication + Paving / Flooring + Electrical Ensure vehicular gate swings/slides and threshold ramps conform cleanly to plot boundaries without obstructing public footpaths.
SECTION 10 • VILLA FACADES

Villa Elevation & Multi-Side Facade Remodeling

Independent villas experience four-sided weather exposure rather than a single street elevation. Updating a gated villa or independent bungalow exterior coordinates the front facade, side and courtyard elevations, upper balconies, terrace parapet edges, entrance portico approach, replacement windows, architectural railings, subtle evening lighting, and the surrounding compound wall and gate into one unified residence.

Coordinating Multi-Elevation Balance in Villas

  • Front vs. Side Elevations: Extending clean drip mouldings, sill finishes, and accent tones across visible side walls rather than leaving rear walls patchy.
  • Garden & Courtyard Faces: Aligning sit-out flooring, pergolas/canopy soffits, and patio doors with indoor living spaces (Interior Renovation).
  • Gated Community Standards: Checking community facade palette rules before ordering accent stone, railing tints, or exterior lighting fixtures.
SECTIONS 11–14 • SUBSTRATE, WATERPROOFING & FINISH SCIENCE

Repair vs Refresh vs Remodel & Exterior Durability Systems

1. Facade Repair

Focused correction of damaged exterior plaster, hollow patches, hairline shrinkage cracks, corroded railing anchor spots, broken window sills, and dampness origins before weather damage spreads deeper.

2. Facade Refresh

Systematic surface preparation, seam sealing, color discipline update, door/window trim refinishing, railing repainting/polishing, and lighting fixture renewal where the existing facade geometry works well.

3. Facade Remodeling

Coordinated transformation of the building's exterior identity—introducing restrained cladding accents, upgrading balconies/railings, replacing outdated windows, reshaping selected bands/portico trim, lighting, and gate design.

Section 12: Architectural Character, Proportion & Visual Balance

Successful facade renovation comes from restraint—not adding noisy decorative boxes everywhere. During scope planning we evaluate:

  • Vertical vs. Horizontal Balance: Using clean lintel/sill bands or vertical cladding piers without overcrowding.
  • Opening Alignment & Solid-to-Void Ratio: Harmonizing misaligned older windows and projections cleanly.
  • Material Restraint & Color Discipline: Limiting the palette to 2–3 complementary finishes rather than 6 clashing textures.
  • Roofline, Entrance & Gate Unity: Relating top parapet clarity directly to the front entrance and boundary gate.

Section 13: Exterior Wall Repair, Plastering & Surface Restoration

Durable facade work starts beneath the primer coat. Our exterior restoration addresses hollow debonded plaster, settlement/shrinkage cracks, flaking layers, rain-eroded corner beads, uneven patchwork from past repairs, and deteriorated window-frame junctions.

CRITICAL QUALITY RULE Painting should not be used to hide unresolved moisture, structural or substrate problems. Active damp patches and deep fissures require investigation first. SITE ASSESSMENT REQUIRED

Section 14: Waterproofing, Weather Exposure & Exterior Durability

Hyderabad facades face intense April–June thermal UV expansion followed by driving monsoon rain. Long-term facade appearance relies on fixing water entry points—terrace-edge runoff, parapet top cracking, balcony drainage backflow, unsloped window sills, and external plumbing shaft seepage (Waterproofing, Terrace Renovation, Balcony Renovation, Plumbing & Drainage)—never relying on generic coating promises.

Section 15: Facade Materials, Cladding, Textures & Exterior Finishes

No single facade finish fits every orientation. Material direction evaluates exposure, substrate prep, and long-term maintenance honestly.

Exterior Paint Systems

Where Used: Primary masonry wall expanses, soffits, compound walls.
Role & Maintenance: Breathable protection and clean color zoning; periodic washing/recoating.
Substrate Need: Crack-sealed, dry, primed plaster—never over active damp.

Textured Wall Finishes

Where Used: Sun-exposed gable walls, vertical bands, portico walls.
Role & Maintenance: Bridges fine hairline crazing and adds tactile depth; holds dust in heavy-traffic zones.
Substrate Need: Trued level base plaster before trowel/roller texture.

Exterior Tile Cladding

Where Used: Vertical accent columns, portico bases, compound pillars.
Role & Maintenance: Crisp low-porosity finish resistant to splash stains.
Substrate Need: Sound rough plaster, polymer-modified exterior adhesive, proper expansion grouting.

Natural Stone Cladding

Where Used: Entrance focal walls, double-height piers, boundary plinths.
Role & Maintenance: Rich organic warmth; periodic dust rinsing & sealer check.
Substrate Need: Mechanical pinning/bonding over stripped bare masonry per piece weight.

Wood-Look & Architectural Accents

Where Used: Protected canopy soffits, recessed balcony ceilings, upper feature screens.
Role & Maintenance: Brings residential warmth without heavy raw-timber UV splitting.
Substrate Need: Sub-framing clear of standing rainwater channels.

Metal & Screening Elements

Where Used: Sun-breakers, utility service screening (AC/duct enclosures), pergola fins, gate panels.
Role & Maintenance: Hides services while preserving airflow; needs corrosion-resistant priming.
Substrate Need: Anchoring verified against wall strength.

SECTIONS 16–20 • ARCHITECTURAL ENVELOPE ELEMENTS

Balconies, Openings, Entrance Zone, Exterior Lighting & Compound Wall Harmony

Section 16: Balcony, Parapet & Railing Integration

Balconies, terrace parapets, and exterior staircase balustrades anchor the three-dimensional rhythm of a facade (Balcony Renovation, Staircase & Railing Renovation, Terrace Renovation). Upgrading dated grills or flaking parapet plaster refreshes both safety and street appeal.

PROFESSIONAL STRUCTURAL ASSESSMENT REQUIRED Required for cantilevered balcony edge distress, exposed rebar spalling, or heavy railing post core-drilling.

Section 17: Doors, Windows & Facade Rhythm

Replacing mismatched window frames, repairing lintel sunshades, and framing your main door properly transform visual order across floors (Doors & Windows Renovation, Carpentry & Woodwork). Window sill slopes and perimeter drip grooves are shaped alongside Civil & Masonry before painting.

Section 18: Entrance Zone, Portico & Arrival

Your portico, entry steps, soffit ceiling (False Ceiling & Soffits), non-slip floor transition (Flooring & Tiling), and main door architrave welcome every visitor. Clean arrival steps and weather shelter elevate daily usability immediately.

Sections 19 & 20: Facade Lighting, Compound Wall & Gate

Exterior Lighting: Wall washers, balcony lights, portico downlights, and gate pillar fixtures are wired via concealed conduits before surface finishes (Electrical & Lighting Renovation).

Compound & Gate Coordination: Aligning boundary walls, pillars, and gates with your main house (Compound Wall Renovation) finishes the street-level view.

SECTION 21 • RESIDENTIAL BUILDINGS & SOCIETIES

Apartment & Building Facade Considerations

Exterior renovations in apartment blocks and gated societies (Flat & Apartment Renovation) require strict coordination with shared wall ownership, uniform color palettes, exterior scaffolding/rope access rules, debris removal logistics, and neighbor safety.

BUILDING / ASSOCIATION APPROVAL MAY BE REQUIRED Always obtain written housing society / association clearance before modifying any shared or street-visible facade element.
SECTION 22 • COMMERCIAL & MIXED-USE FRONTAGES

Commercial Building Exterior Renovation

For independent clinics, offices, retail frontages, and mixed-use buildings (Commercial Renovation), facade renewal improves entrance legibility, repairs weathered plaster/cladding, prepares clean signage-ready wall zones, upgrades exterior lighting, and organizes safe access during off-peak hours—without making unsupported signage-fabrication or code claims.

Section 23: Structural & Architectural Boundary

Non-structural plaster repairs, cladding, painting, fixture updates, and direct railing/window replacements differ fundamentally from cutting new load-bearing openings, modifying cantilever balconies, adding upper rooms, or executing structural elevation transformations (Structural Renovation).

PROFESSIONAL DESIGN / STRUCTURAL ASSESSMENT MAY BE REQUIRED PROFESSIONAL STRUCTURAL ASSESSMENT REQUIRED

Section 24: Multi-Trade Coordination Sequence in Elevation Renovation

Clean exterior results depend on doing wet, noisy, waterproofing, and conduit trades strictly before final cladding or painting:

01. Inspection & Scope Definition — Map cracks, dampness, openings & access
02. Civil & Masonry Repairs — Chip hollow plaster & rebuild edges
03. Opening / Sill / Band Adjustments — Square reveals & sloped sills
04. Waterproofing & Drainage Fixes — Parapets, terrace edges & balconies
05. Exterior Electrical Conduits — Chase concealed lighting & gate wiring
06. Railing, Frame & Cladding Prep — Fix sub-frames & anchors cleanly
07. Plastering & Surface Preparation — Trued external render & curing
08. Cladding, Texture & Paint Coats — Weather primers, stone/tile & topcoats
09. Fixtures, Cleanup & Handover — Lights, hardware, cleaning & sign-off
SECTION 26 • EXECUTION WORKFLOW

Our 8-Step Elevation & Facade Renovation Process

Project duration depends on weather, curing windows, scaffolding requirements, and approved trade scope—never arbitrary online timeline promises.

STEP 01

Understand the Existing Property

Clarify property type, visible age issues, compound wall inclusion, and aesthetic goals.

STEP 02

Inspect Exterior Condition

Evaluate plaster soundness, damp stains, terrace edges, railings, windows, and drains.

STEP 03

Define Renovation Direction

Align on Repair, Refresh, Remodel, or Complete Elevation Renovation intensity.

STEP 04

Coordinate Technical Boundaries

Flag structural checks, society approvals, or design drawings where applicable.

STEP 05

Prepare Scope & Material Direction

Finalize itemized BOQ across civil, waterproofing, finishes, fixtures, and compound wall.

STEP 06

Execute Repairs & Prep Trades

Deploy scaffolding safely and execute stripping, masonry, waterproofing, and conduits.

STEP 07

Apply Finishes, Fixtures & Detailing

Complete cladding, railings, door/window trim, exterior textures, paint, and lights.

STEP 08

Final Review

Verify finish alignment, lighting operation, rainwater flow, and site handover.

SECTION 27 • DECISION FRAMEWORK

Elevation Repair vs Refresh vs Remodel Decision Matrix

Renovation Category Typical Existing Property Scenario Typical Coordinated Scope Governance & Assessment Trigger
1. Repair Localized hollow plaster, cracked sill edges, parapet seepage, minor railing rust. Spot chipping, crack sealing, damp origin correction, local re-plastering & touch-up finish. SITE ASSESSMENT REQUIRED to confirm moisture path before patching.
2. Refresh Sound existing elevation layout with faded paint, weathered window trim, or dated fixtures. Full pressure wash, hairline crack treatment, exterior primer & paint, trim/lighting refresh. Verify substrate dryness; apartment society color check if applicable.
3. Remodel Dated front aesthetic needing cohesive material accents, railing updates & portico lift. Plaster prep + selected stone/tile cladding, balcony railing swap, portico lighting & finishes. Coordinate trade order; BUILDING / ASSOCIATION APPROVAL MAY BE REQUIRED in societies.
4. Complete Elevation Renovation Multi-floor house or villa synchronizing house front, side faces, windows, doors, terrace edge & gate. Full envelope renewal across walls, openings, waterproofing, lighting, balcony, compound wall & gate. Aligned alongside Complete Home / Turnkey Renovation.
5. Structural Modification Proposed slab extensions, structural wall/opening widening, facade spalling, or heavy cantilevered changes. Any masonry/RCC alteration affecting load transfer or structural elevation geometry. PROFESSIONAL STRUCTURAL ASSESSMENT REQUIRED & statutory approval check.
SECTION 28 • TRANSPARENT ESTIMATION

What Determines Elevation & Facade Renovation Cost?

We do not publish generic per-square-foot facade rates before inspecting your building. An itemized BOQ following site inspection accounts for these 15 actual drivers:

  • Building height & storeys
  • Total facade surface area
  • Plaster & substrate condition
  • Waterproofing & seepage depth
  • Cladding & texture material selection
  • Door & window modifications
  • Balcony & railing upgrades
  • Exterior lighting point scope
  • Compound wall & gate inclusion
  • Structural or civil alterations
  • Scaffolding & safe access setup
  • Old debris stripping & disposal
  • Finish craftsmanship detail
  • Design & architectural coordination
  • Occupied-property safety logistics

DATA NOT AVAILABLE Static online rate cards are withheld intentionally until existing site measurements are recorded.

SECTION 29 • PROJECT EVIDENCE

Elevation Project Stories & Before/After Archive

PROJECT EVIDENCE NOT YET AVAILABLE CONCEPTUAL VISUAL Verified standalone elevation project before/after case studies are not yet published in this repository. We never present stock photography or conceptual renders as real customer handovers. Browse our general portfolio on Projects / Our Work.
SECTION 30 • CREDENTIALS & SAFETY

Operating Standards at RENOVATION HYDERABAD

  • Verified Hyderabad Office: Plot 42, Road No. 3, Banjara Hills, Hyderabad, Telangana 500034.
  • Leadership & Coordination: Founded by Mr. Balaji Katike; site assessments coordinated by Miss Tripura Sundari (+91 86882 44300).
  • Substrate-First Execution: Waterproofing, drainage, plaster repair, and electrical conduit safety always precede final exterior finishes.
  • Unverified Claims Policy: DATA NOT AVAILABLE Third-party ratings, statutory licences, or unverified duration guarantees are never fabricated.
SECTION 31 • HYDERABAD CLIMATE & BUILDING CONTEXT

Designed for Hyderabad's Heat, Monsoon Rain & Urban Properties

Exteriors across Banjara Hills, Jubilee Hills, Gachibowli, Kokapet, Madhapur, Kondapur, Tellapur, Sainikpuri, Begumpet, and Secunderabad face high summer UV thermal expansion, heavy southwest monsoon rain lash, and fine urban dust. Whether restoring an older two-storey independent family home, unifying a gated villa elevation, upgrading an apartment society balcony facade, or refreshing a clinic/office frontage, durable results rely on proper terrace/parapet runoff control, breathability, and coordinated multi-trade execution.

SECTION 32 • PRACTICAL & TECHNICAL FAQ

Frequently Asked Questions: Elevation & Facade Renovation

01. What is the difference between exterior house painting and full elevation & facade renovation?
Exterior painting refreshes color on an already sound wall. Elevation and facade renovation addresses the whole building exterior—stripping hollow or moisture-damaged plaster, sealing cracks and seepage paths, repairing parapets and sills, upgrading doors, windows, railings, balconies, architectural cladding, exterior lighting, and compound walls as one coordinated renovation scope. Painting should not be used to hide unresolved moisture, structural or substrate problems.
02. Are you an architecture firm designing brand-new buildings from scratch?
No. RENOVATION HYDERABAD is primarily a renovation and remodeling company / contractor working on existing homes, villas, residential buildings, and commercial properties. Where major facade geometry alterations, cantilevered projections, or structural changes are proposed, PROFESSIONAL DESIGN / STRUCTURAL ASSESSMENT MAY BE REQUIRED alongside your architect or structural engineer.
03. Can you update the front elevation of an old independent house in Hyderabad without rebuilding it?
Yes, depending on existing structural and site conditions. Many older houses can be visually modernized and weather-protected by repairing weathered plaster, introducing restrained horizontal or vertical banding, upgrading window frames and verandah railings, enhancing the entrance zone and portico lighting, and aligning the compound wall and gate—all verified through on-site assessment first.
04. Why is exterior facade plaster peeling or showing dark damp patches after monsoons?
Peeling paint, efflorescence, and hollow plaster usually trace back to trapped moisture from parapet top copings, cracked window sill slopes, choked balcony or terrace rainwater outlets, leaking exterior plumbing pipes, or hairline masonry separation—not merely weak paint. SITE ASSESSMENT REQUIRED before specifying waterproofing, civil repair, and final finishes.
05. Can an added upper floor or past extension be visually blended into a single cohesive elevation?
Yes. Older family homes in Hyderabad often have ground and upper floors built years apart with mismatched window heights, chajjas, railings, or textures. During elevation remodeling, coordinated horizontal string courses, aligned exterior lighting, cohesive color zoning, and matching railing/window treatments help unify the facade where structure permits.
06. Do apartment owners need society or RWA permission before renovating an exterior-facing facade or balcony?
Yes, almost always. BUILDING / ASSOCIATION APPROVAL MAY BE REQUIRED before altering apartment building exteriors, visible balcony railings, window colors, facade cladding, or shared wall surfaces. Most gated communities mandate uniform exterior aesthetics and work-hour logistics.
07. Can facade cladding like stone, exterior tiles, or HPL/wood-look accents be installed over old painted walls?
Never directly over chalky, flaky, or damp paint. Heavy stone or tile cladding requires mechanical keying and sound cementitious plaster or appropriate framing after removing loose paint layers and verifying substrate strength. SITE ASSESSMENT REQUIRED to select a safe attachment system suited to substrate and weather exposure.
08. When does elevation work require a formal structural assessment?
Whenever work involves cracking beams, spalling concrete exposing rusted reinforcement bars, sagging chajjas or cantilevered balconies, widening window/door openings in load-bearing masonry, removing columns/walls, or adding heavy new projections. PROFESSIONAL STRUCTURAL ASSESSMENT REQUIRED before proceeding.
09. How do you coordinate exterior facade lighting without visible surface wires?
In a proper elevation renovation, exterior lighting is planned early in the sequence. Concealed weather-protected conduits, junction boxes for wall washers, portico soffit lights, and gate pillar fixtures are chased or laid before final plastering, cladding, or exterior texture coatings—never tacked loosely over finished paint.
10. Can our front entrance portico, steps, and main door be upgraded alongside the facade?
Yes. The entrance zone defines first-impression identity and daily arrival comfort. We coordinate entrance steps, non-slip outdoor stone/tile treads, portico soffit finishes, main entrance door/frame upgrades, nameplate lighting, and threshold weather protection with the main facade palette.
11. Can compound walls and main gates be remodeled to match the house elevation?
Yes. Coordinating boundary walls, masonry repairs, top coping drip edges, gate pillar proportions, pedestrian gates, main gate finishes, and subtle security lighting with the main home facade creates an integrated street-facing presence rather than a disconnected boundary.
12. Which trades are involved in a coordinated elevation & facade renovation?
A complete exterior remodel integrates civil & masonry repair, terrace/parapet/balcony waterproofing, exterior drainage outlets, electrical lighting conduits, door and window replacements, balcony/staircase railing fabrication, surface plastering/cladding, and weather-resistant painting under unified site supervision.
13. How do balconies, parapets, and terrace edges impact facade durability in Hyderabad?
Horizontal parapet tops, unsloped window sills, and poorly drained balconies channel rainwater straight down vertical walls, causing rapid staining, algae, and plaster delamination. Renovating facade walls without resolving terrace edges, parapet copings, and drainage outlets leads to repeat damage.
14. Do you handle commercial frontages and independent clinic/office building exteriors?
Yes, within our renovation and remodeling scope. We refresh or remodel building frontages, entrance steps, exterior plaster/cladding, lighting, and window/door glazing for clinics, offices, and retail buildings with staged scheduling around occupancy and site safety.
15. Why don't you publish a fixed per-square-foot facade renovation rate online?
Exterior elevation costs vary widely with building height, scaffolding logistics, hollow plaster percentage, dampness/waterproofing depth, cladding material choice, window/door changes, railing replacement, lighting points, and compound wall inclusion. Honest pricing requires on-site inspection and an itemized BOQ.
16. Can elevation renovation be combined with a complete home or villa renovation?
Yes. Scheduling exterior elevation work inside a complete home, villa, or turnkey renovation aligns internal electrical/plumbing chasing, new window/door installation, terrace waterproofing, and final exterior painting into one efficient sequence.

SECTION 34 • DIRECT CONSULTATION DESK

Ready to Plan Your Elevation & Facade Renovation?

Request an honest on-site assessment for focused facade restoration or complete exterior-interior remodeling across Hyderabad. Miss Tripura Sundari (+91 86882 44300) coordinates site visits within 24–48 hours.

1. Choose Your Assessment Pathway
WhatsApp Consultation