RENOVATION & REMODELING CAPABILITY • HYDERABAD

Staircase & Railing Renovation in Hyderabad

Renew the stairs, improve the finish, and integrate railings with the architecture of the property.

As a full-scope renovation and remodeling contractor, Renovation Hyderabad repairs, resurfaces, and upgrades existing internal, external, balcony, and terrace staircases and railings—coordinated cleanly alongside flooring, lighting, carpentry, waterproofing, and civil work for homes, villas, apartments, and commercial properties.

Plan My Staircase Renovation 💬 WhatsApp 📞 Call
✓ Home, Villa & Commercial Scope ✓ Multi-Trade Flooring & Lighting Sync ✓ Safety-First Site Assessment
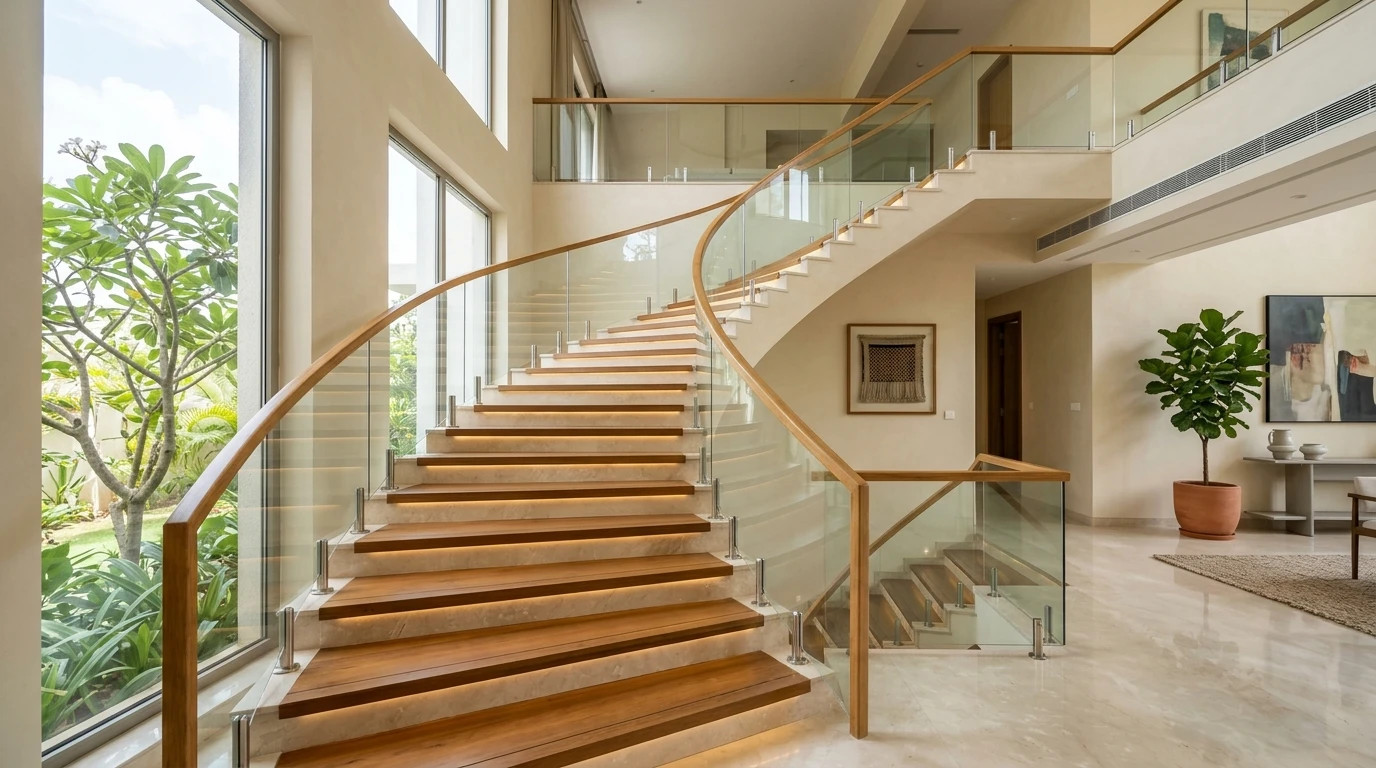
Modern renovated curved residential staircase in Hyderabad featuring warm timber treads over natural stone, recessed step LED lighting, toughened glass balustrade, and solid wooden handrail
Architectural Integration: Staircase treads, risers, wooden handrails, glass & stainless steel balustrades, and recessed step lighting planned as one cohesive residential renovation element.
RENOVATION SCOPE OVERVIEW

What Staircase & Railing Renovation Involves

Many homeowners assume that a dated, chipped, or creaking staircase requires breaking down concrete stairs. In practice, not all staircase problems require structural rebuilding. Depending on existing condition and property goals, staircase renovation may be cosmetic, functional, partial, complete, or integrated within broader residential or commercial remodeling:

  • Stair surface renovation & replacement of worn tiles, stone, or coatings
  • Tread and riser finishing, bullnose edge repair, and threshold coordination
  • Repair of damaged visible civil surfaces, skirting, and stairwell plaster
  • Railing replacement & wooden, metal, or stainless steel handrail upgrades
  • Repainting, wood refinishing, and external entrance or service stair restoration
  • Staircase-related civil work and selected layout modifications where professionally appropriate
CRITICAL SAFETY BOUNDARY

Civil Surface Work vs Structural Stair Alterations

We never tell owners an existing staircase is structurally safe or unsafe based solely on photographs, and we never publish instructions for cutting structural stairs, removing load-bearing supports, or modifying beams or slabs.

PROFESSIONAL STRUCTURAL ASSESSMENT REQUIRED Mandatory whenever work proposes cutting concrete waist slabs, modifying supporting beams or stringers, shifting staircase openings, or addressing suspected structural movement.
SITE-SPECIFIC PROFESSIONAL ASSESSMENT REQUIRED Required prior to execution where exact step dimensions, load anchoring, commercial occupancy parameters, or building/society approvals must be verified on site.
SIGNATURE INTERACTIVE EXPERIENCE

The Staircase System: Interactive Component Explorer

Explore how treads, risers, balustrades, handrails, lighting, landing floors, stairwell walls, and exterior exposure fit together during renovation. Click or keyboard-navigate any of the 8 zones below.

Educational visualization only — this cutaway illustrates architectural renovation layers and is not presented as structural engineering documentation.

Architectural Staircase Cutaway Tap or Click Any Zone
07 Wall / Civil Plaster 05 Step & Wall Lighting 08 Exterior / Terrace Drainage & Weather Slope Balcony / Entrance Stairs 04 04 Handrail 03 Railing 01 Treads 02 Risers 06 Adjacent Lobby Floor & Landing Transition
ZONE 01 • TREAD (WALKING SURFACE)

Horizontal Stair Treads, Surface Finishes & Edge Profiles

Treads are the horizontal walking surfaces of every step and take concentrated foot traffic along the front edge. Renovation addresses cracked tiles, chipped stone nosing, worn coatings, and surface transitions without disturbing underlying slab structure unless separately assessed.

RENOVATION SCOPE
Old finish stripping, substrate leveling, tread installation, edge rounding or trim
CANDIDATE MATERIALS
Vitreous tiles, natural granite/marble, or engineered wood (interior) per project brief
CONNECTED TRADES
Flooring & Tiling + Civil substrate prep + Step lighting channel routing
BOUNDARY & SAFETY
Never cut structural step core or alter flight geometry without structural review
SITE ASSESSMENT REQUIRED to verify substrate flatness, existing thickness allowance, and door-threshold height clearance before selecting stone, tile, or engineered wood treads.
Accessible Text Reference Table: All 8 Staircase System Zones
Zone Typical Renovation Scope Material Categories Assessment & Safety Note
01. Tread Old finish stripping, substrate leveling, tread installation, edge rounding or trim Vitreous tiles, natural granite/marble, or engineered wood (interior) per project brief SITE ASSESSMENT REQUIRED to verify substrate flatness, existing thickness allowance, and door-threshold height clearance before selecting stone, tile, or engineered wood treads.
02. Riser Riser cladding replacement, plumb truing, skirting integration, LED slot prep Matched stone/tile, contrasting ceramic accents, veneer panels, or durable paint PROFESSIONAL STRUCTURAL / DESIGN ASSESSMENT REQUIRED if step heights appear uneven or any geometric correction is proposed.
03. Railing Deteriorated railing removal, base prep, system fabrication & site fixing Brushed/mirror stainless steel, toughened glass assemblies, MS/wrought metal, mixed systems PRODUCT-SPECIFIC / PROFESSIONAL ASSESSMENT REQUIRED to confirm base-plate anchoring, post spacing, and glass or metal system suitability for your exact slab.
04. Handrail Handrail refinishing, new solid-wood cap rail installation, wall bracket fixing Seasoned hardwood profiles (teak/engineered timber), stainless steel, or matte metal Evaluate moisture exposure, sunlight, and daily handling before selecting solid timber vs stainless steel or powder-coated metal handrails.
05. Lighting Recessed step lights, warm wall washer points, double-height pendant drops, two-way switching 2700K–3000K warm architectural profiles, recessed footlights, concealed LED drivers All concealed driver boxes, dimmer switches, and two-way stair circuits must be executed by qualified electrical teams—zero DIY wiring instructions.
06. Adjacent Floor Landing re-tiling, threshold trim coordination, skirting miter alignment Matched vitrified slabs, Italian/Indian marble, granite borders, or wood transitions Confirm finished floor levels (FFL) of both lower and upper lobbies before ordering custom-cut stair treads.
07. Wall Civil Plaster repair, diagonal staircase skirting, railing anchor grouting, under-stair partition prep Cement-sand plaster, crack-bridging mesh at joints, polymer-modified repair mortar PROFESSIONAL STRUCTURAL ASSESSMENT REQUIRED if diagonal cracks run through supporting beams, stair waist slabs, or load-bearing stairwell walls.
08. Exterior Exposure Exterior step resurfacing, monsoon drainage slopes, balcony/terrace railing replacement Flamed/honed natural stone, outdoor-rated porcelain, protected MS/SS/glass assemblies BUILDING / ASSOCIATION APPROVAL MAY BE REQUIRED for apartment balconies/facades, and PROFESSIONAL ASSESSMENT REQUIRED for structural railing anchoring.
SURFACE, TREADS & RISERS

Staircase Surface Renovation: Treads & Risers

Heavy foot traffic wears down step edges, loosens old mortar beds, and dulls older tiles or stonework. Resurfacing addresses worn stair finishes, damaged tiles, cracked visible surfaces, outdated flooring, stained treads, and chipped nosing edges. Material selection depends on existing staircase construction, residential or commercial traffic, weather exposure, maintenance routine, appearance, budget, and installation requirements—no single finish is universally best for every property.

Treads — Horizontal Walking Surfaces

Treads carry daily foot traffic and point impact along their front edges. Surface renovation covers carefully removing broken finishes, leveling the cementitious bed, installing new stone, tile, or interior engineered-wood treads, and shaping bullnose edges, grooves, or transition trims.

Risers — Vertical Faces Between Steps

Risers bridge consecutive steps vertically and protect wall/step junctions from scuff marks. Options include continuous matching stone, contrasting textured tile accents, painted plaster finishes, or recessed lighting channels coordinated at each step edge.

Ceramic & Vitrified Tiles

Selected for apartments, utility staircases, and modern interiors where stain resistance, uniform sizing, and textured surface finishes fit budget and cleaning routines.

Natural Stone (Granite / Marble)

Common across Hyderabad villas and multi-storey homes, allowing custom-rounded nosings and durable long-span single-piece treads where substrate support allows.

Wood & Engineered Cladding

Warm interior tread cladding suited strictly to dry indoor staircases paired with coordinated interior carpentry, wooden handrails, and level transition trims.

PROFESSIONAL STRUCTURAL / DESIGN ASSESSMENT REQUIRED We never publish universal step-dimension rules online. If riser height, tread depth, or stair geometry requires alteration beyond surface cladding, formal on-site evaluation and qualified design/structural review must precede work.
DIAGNOSIS & RESTORATION

Staircase Damage Repair & Inspection Boundaries

We regularly address visible stair wear including damaged tiles, chipped edges, worn stone surfaces, hollow-sounding treads, loose railing posts, deteriorated paint/polish on handrails, and cracks along stairwell plaster or skirtings.

SITE ASSESSMENT REQUIRED Visible surface damage can hide hollow mortar beds, trapped moisture, or base anchor looseness. Renovation Hyderabad never diagnoses structural movement, structural slab cracks, or load-bearing failures from photographs alone.

1. Repair

Suitable when damage is localized, underlying concrete/metal support is sound, finishes can be matched, or only handrail hardware is loose.

2. Surface Replacement

Appropriate when multiple treads/risers are heavily worn, tiles are cracked, or a cohesive visual update is planned without altering stair geometry.

3. Railing Replacement

Chosen when existing balusters are corroded, shaky, visually dated, or when switching to SS, metal, or glass systems following anchor assessment.

4. Full Modification

Requires dedicated on-site engineering review. Never recommended from photos alone. PROFESSIONAL STRUCTURAL ASSESSMENT REQUIRED.

BALUSTRADES & HANDRAILS

Railing Renovation: Stainless Steel, Glass, Metal & Wooden Handrails

Railing selection depends on interior or exterior location, sunlight and monsoon exposure, maintenance tolerance, architectural appearance, existing stair substrate, compatibility with adjacent flooring, and overall project requirements. We avoid universal durability or blanket safety guarantees and evaluate every anchoring detail on site.

Stainless Steel (SS) Railings

Popular in contemporary Hyderabad homes and commercial stairwells for clean architectural lines and straightforward wipe-down care. We coordinate brushed or polished SS balusters and top rails cleanly with stone treads and landing thresholds.

Technical Honesty Note: Performance depends on material grade, welding finish, and environmental exposure. We never claim stainless steel is rust-proof under all conditions, maintenance-free, or warranted without specific signed system documentation.

Architectural Glass Railings

Widely chosen in duplex living rooms and modern villa balconies to preserve sightlines and allow natural daylight to pass through staircases. Integrated cleanly via base channels or side-mounted stainless spigots where slab conditions permit.

PRODUCT-SPECIFIC / PROFESSIONAL ASSESSMENT REQUIRED We never publish generic glass-thickness rules online. Exact glass configuration, toughened/laminated specification, and anchoring method are confirmed exclusively after site and system evaluation.

Wooden Handrails & Metal Systems

Solid-wood handrails add tactile warmth atop metal, MS, or glass balustrades. Our renovation team can sand, repair, and repolish weathered wooden handrails or fabricate new shaped cap rails suited to interior conditions (accounting for moisture and sunlight before specifying timber outdoors).

Coordinate with Carpentry & Woodwork Renovation →

Balcony & Terrace Railings

Balcony and terrace railing renovation covers replacing corroded MS grills, upgrading exterior parapets with metal/SS or mixed railings, restoring handrail caps, and coordinating adjacent Terrace Renovation and Exterior Renovation waterproofing interfaces.

BUILDING / ASSOCIATION APPROVAL MAY BE REQUIRED Apartment owners should confirm society/RWA guidelines before changing facade railings. PROFESSIONAL ASSESSMENT REQUIRED for structural railing anchoring.
INTERNAL, EXTERNAL & MULTI-TRADE COORDINATION

Internal vs External Staircases & Connected Trades

Because staircase renovation sits at the intersection of architecture, circulation, lighting, and finishes, Renovation Hyderabad sequences every step alongside surrounding trades rather than treating stairs as an isolated metal shop job.

Internal Staircase Renovation

Covers living-room feature staircases, duplex home flights, villa foyers, and internal multi-floor stairs. Coordinated seamlessly with Interior Renovation, Flooring & Tiling Renovation, Electrical & Lighting Renovation, ceiling coves, carpentry, and interior wall painting.

External Staircase Renovation

Covers villa entrance steps, outdoor service stairs, garden steps, and terrace access staircases. Addresses rain drainage, monsoon weathering, surface wear, practical traction considerations (without universal slip-proof guarantees), railing corrosion, and waterproofing junctions. Linked with Exterior Renovation and Terrace Renovation.

Staircase + Lighting

Coordinates warm wall sconces, step-edge recessed illumination, under-handrail lighting channels, ceiling pendants, and two-way stair switches safely via our Electrical & Lighting team—never DIY wiring.

Staircase + Flooring

Aligns Stair Treads + Risers + Adjacent Flooring across lobby thresholds, edge trims, and height levels via Flooring & Tiling Renovation (recognizing not every indoor floor format can wrap seamlessly onto stair edges).

Staircase + Civil Work

Repairs cracked stairwell plaster, wall masonry, and railing-base pockets via Civil & Masonry Renovation. Structural changes strictly link to Structural Renovation (PROFESSIONAL STRUCTURAL ASSESSMENT REQUIRED).

PROPERTY CONTEXTS IN HYDERABAD

Residential Villas, Apartments & Commercial Staircases

Independent Homes, Duplexes & Villas

Renovation of entrance steps, dramatic living-room staircases, private terrace stairs, garden steps, and upper balcony railings—harmonized with Home Renovation, Villa Renovation, and Complete Home Renovation.

Apartments & Gated Communities

Duplex internal flights and apartment balconies handled strictly within society rules, service-lift regulations, material-hauling protocols, noise/working hours, and resident safety. Apartment owners cannot modify common stairs or exterior facades without society approval (Flat & Apartment Renovation).

Offices, Retail & Clinics

Customer-facing stairs, reception-area railings, handrails, entrance access steps, and service stairs delivered around business operating hours and access safety via Commercial Renovation. Compliance requirements are verified with property professionals rather than assumed online.

STRUCTURED EXECUTION WORKFLOW

Our 7-Step Staircase & Railing Renovation Process

Timelines depend on approved scope, material fabrication lead time, curing requirements, and property access conditions.

01

Understand Requirement

Clarify surface repair, tread/riser renewal, railing replacement, or full home integration.

02

Inspect Existing Stair

Review visible condition and flag any need for specialist structural or site assessment.

03

Define the Scope

Separate surface finishing, railing, civil repair, lighting, and structural considerations cleanly.

04

Select Materials

Choose treads, risers, balustrade system, and handrail finishes suited to use and exposure.

05

Coordinate Trades

Align flooring transitions, electrical lighting channels, civil plastering, and carpentry work.

06

Execute Renovation

Complete approved stripping, substrate prep, step installation, lighting, and railing fixing.

07

Finish & Inspect

Verify visible surface quality, nosing alignment, railing rigidity, lighting, and agreed scope.

Material Selection Criteria

Because no single stair finish or railing system suits every property equally, we select materials with you against 10 practical factors: interior vs exterior location, sun & monsoon exposure, daily foot traffic, ongoing maintenance effort, architectural appearance, existing stair construction, cleaning ease, compatibility with adjacent flooring, overall renovation budget, and property design language.

TRANSPARENT ESTIMATION FACTORS

What Determines Staircase & Railing Renovation Cost?

We never publish speculative square-foot or running-foot rates online because existing staircases vary dramatically in step count, substrate repair needs, and railing geometry. Final pricing is issued as an itemized BOQ after site understanding and scope definition, driven by:

  • Staircase size & number of steps
  • Condition of existing surfaces
  • Old tile or railing removal & debris
  • Chosen tread & riser material
  • Total railing running length
  • Railing system (SS, glass, metal, mixed)
  • Handrail profile & finish
  • Custom fabrication complexity
  • Site installation conditions
  • Adjacent civil & plaster repair
  • Step or wall lighting coordination
  • Lobby & landing flooring alignment
  • Site access & service-lift movement
  • Apartment society rules / timings
  • Commercial operational constraints
  • Structural assessment where required
VERIFIED EVIDENCE POLICY

Staircase & Railing Project Stories

PROJECT EVIDENCE NOT YET AVAILABLE DATA NOT AVAILABLE Standalone staircase-specific project case studies and before/after documentation are not yet published in this repository. We never invent client testimonials, fabrication shop claims, or project numbers—only verified site documentation is added once cleared for release.
VERIFIABLE CAPABILITY STANDARDS

Why Homeowners Work With Renovation Hyderabad

  • Renovation-First Contractor Positioning: Stairs and railings are executed as part of complete property integrity, never pitched like an isolated hardware counter.
  • Multi-Trade Coordination: Flooring, civil repair, electrical step lighting, carpentry handrails, and waterproofing work on one synchronized schedule.
  • Residential & Commercial Readiness: Experience handling villa foyers, duplex interiors, society apartments, clinics, and offices across Hyderabad, Telangana.
  • Clear Site Assessment & Scope Discipline: Every estimate clearly separates surface renewal from specialist structural scope.
SERVICE AREA

Staircase & Railing Renovation Across Hyderabad, Telangana

Operating from our Banjara Hills office (Plot 42, Road No. 3), Renovation Hyderabad schedules site inspections for staircase resurfacing, railing upgrades, balcony/terrace railings, and integrated remodeling projects across residential neighborhoods and commercial corridors in Hyderabad, Telangana—including Banjara Hills, Jubilee Hills, Madhapur, Gachibowli, Kondapur, Kokapet, Kompally, Begumpet, and Secunderabad.

TECHNICAL & SAFETY FAQ

Frequently Asked Questions: Staircase & Railing Renovation

01. Can you renovate an existing staircase without demolishing the concrete stairs?
Yes. When the underlying concrete stair flight or metal stringer is structurally sound after site inspection, renovation typically focuses on removing worn tiles or stones, preparing the substrate, installing new tread and riser finishes, adding step lighting where planned, and upgrading the railing and handrail.
02. Can worn or broken staircase tiles be replaced?
Yes. Broken, loose, or outdated staircase tiles can be stripped carefully without disturbing the core structural slab, followed by substrate leveling and installation of new tiles, granite, marble, or engineered finishes along with proper edge treatments.
03. Can damaged stair surfaces and chipped nosing edges be repaired?
Localized chipped edges, minor surface fractures, or loose tread corners can often be repaired or selectively replaced when surrounding surfaces are intact. Where wear is widespread across multiple flights, full tread and riser resurfacing is generally more consistent. SITE ASSESSMENT REQUIRED.
04. Can staircase railings be replaced independently or as part of a room remodel?
Yes. Old, corroded, wobbly, or outdated balustrades can be replaced either as a focused railing renovation project or integrated alongside flooring, painting, lighting, and interior remodeling. Anchoring suitability is checked during site inspection.
05. Do you handle stainless steel (SS) railings for stairs and balconies?
Yes. Where suited to the project scope, we install and integrate stainless steel railings and handrails coordinated with stair treads and balconies. We advise on appropriate grade selection and routine cleaning based on indoor or outdoor exposure, rather than claiming any metal is universally maintenance-free.
06. Do you handle glass railings for internal staircases and villa balconies?
Yes, glass railing systems can be integrated where site conditions, floor thickness, and project requirements allow. PRODUCT-SPECIFIC / PROFESSIONAL ASSESSMENT REQUIRED to specify appropriate glass configuration, spigot or channel anchoring, and handrail pairing rather than applying generic rules.
07. Can wooden handrails be renovated, refinished, or installed?
Yes. Existing wooden handrails that are faded or scratched can often be sanded, repaired, and repolished, or replaced with crafted solid-wood profiles paired with stainless steel, metal, or glass balustrades in coordination with our carpentry and woodwork team.
08. Can apartment balcony railings be renovated?
Apartment balcony railing repairs or internal handrail upgrades depend heavily on society rules and elevation uniformity guidelines. BUILDING / ASSOCIATION APPROVAL MAY BE REQUIRED before altering visible exterior balcony railings in gated communities or apartment complexes.
09. Can terrace railings be replaced or repaired?
Yes. Weather-exposed terrace parapet railings, corroded MS grills, or loose balcony balustrades can be repaired or replaced. Because terrace railing anchors penetrate or sit atop waterproofing zones, work is coordinated carefully with terrace waterproofing and civil finishing. PROFESSIONAL ASSESSMENT REQUIRED.
10. Can exterior staircases on villas and independent houses be renovated?
Yes. We renovate external entrance stairs, courtyard steps, terrace access stairs, and service staircases—addressing surface weathering, edge cracking, drainage slopes, textured finish selection for outdoor exposure, and exterior-suited railings.
11. Can staircase lighting be coordinated during staircase renovation?
Yes. Wall sconce points, recessed step lighting channels, cove lighting, and double-height ceiling fixtures are coordinated with electrical and lighting teams before wall plastering and stair tread installation so wiring remains cleanly concealed.
12. Can staircase and railing work be part of a complete home or villa renovation?
Yes. As a renovation and remodeling contractor, Renovation Hyderabad regularly integrates staircase resurfacing, railing upgrades, adjacent lobby flooring, electrical lighting, painting, and woodwork into complete home, villa, and commercial remodeling projects.
13. Do apartment staircase or balcony railing projects require society approval?
Almost always yes for shared areas or exterior-facing elements, and frequently for heavy internal delivery or drilling schedules. BUILDING / ASSOCIATION APPROVAL MAY BE REQUIRED along with adherence to society working hours and lift protection rules.
14. Can structural staircase changes—like relocating a staircase or cutting a stair slab—be made?
Any proposal involving cutting an existing stair flight, altering structural risers/treads geometry, modifying beams or slabs, or shifting staircase openings requires qualified evaluation. PROFESSIONAL STRUCTURAL ASSESSMENT REQUIRED and SITE-SPECIFIC PROFESSIONAL ASSESSMENT REQUIRED before any work proceeds.
15. Do you judge whether a staircase or railing is structurally safe from photographs?
No. Photographs never show hidden slab reinforcement, concealed moisture corrosion, or loose internal anchoring. Structural condition and railing stability are only evaluated through physical inspection and appropriate professional assessment.
16. What determines staircase and railing renovation cost in Hyderabad?
Final cost depends on staircase dimensions and step count, removal of existing tiles or railings, chosen tread/riser material, railing length and system (SS, glass, metal, wood, or mixed), fabrication complexity, civil repairs, lighting coordination, building access, and any required structural assessment. Quotes are issued after an on-site visit and itemized BOQ.

DIRECT CONSULTATION DESK

Planning to Renovate Your Staircase or Railing?

Choose whether you need focused staircase surface or railing renovation, or a complete home/villa/commercial remodel incorporating staircase work. Miss Tripura Sundari (+91 86882 44300) coordinates site visits within 24–48 hours.

1. Select Project Pathway
WhatsApp Consultation