
PAGE 33 • LIVING ROOM & LOUNGE RENOVATION • HYDERABAD

Living Room Renovation & Remodeling in Hyderabad

Upgrade your living and dining area as a seamless part of your home renovation—coordinating flooring replacement, wall plaster and painting, false ceilings, layered lighting, concealed TV/media wiring, custom carpentry storage, doors/windows, and balcony transitions.
Renovate My Living Room WhatsApp Consultation +91 86882 44300
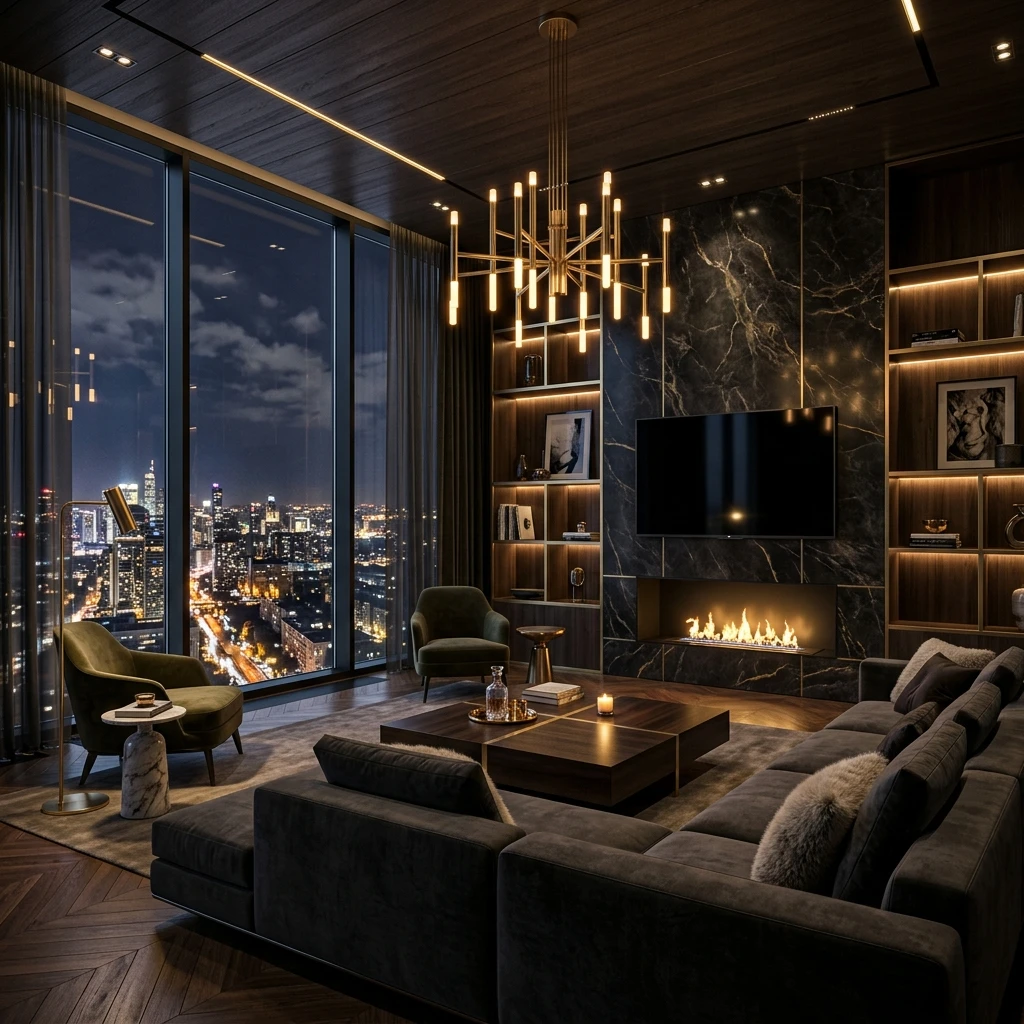
CONCEPTUAL / ILLUSTRATIVE VISUAL CONCEPTUAL VISUAL of a renovated residential living room in Hyderabad with large-format flooring, cove lighting false ceiling, and custom media wall joinery
Illustrative Scope Visual: Conceptual representation of coordinated renovation work—not presented as a completed client project.
OVERVIEW & RENOVATION CONTEXT

Coordinated Execution Within the Renovation Ecosystem

The living room is the primary gathering and arrival space of a home, connecting the main entrance foyer, dining zone, internal corridors, and exterior balcony. Renovating a living room properly requires coordinating hidden electrical conduits, floor levels, ceiling proportions, and joinery rather than treating it as surface decoration.

RENOVATION HYDERABAD executes living room renovations within our broader home, villa, and apartment remodeling ecosystem—combining civil preparation, flooring, false ceilings, electrical lighting, carpentry, doors/windows, and painting under one team.

Flooring & Skirting Precision

Replacing dated tiles or worn floors with level vitrified slabs, marble/stone, or wood-finish surfaces.

Ceiling & Layered Lighting

Peripheral gypsum coves, recessed spotlights, fan points, and warm accent illumination.

Media Wall & Storage Joinery

Concealed HDMI/power conduits paired with custom TV consoles, display shelving, and foyer partitions.

Balcony & Entrance Continuity

Aligning sliding balcony doors, main entrance thresholds, and window frames cleanly.

CORE SCOPE & CAPABILITIES

Living Room Renovation Scope

Living & Dining Flooring Replacement

Tile-over-tile or full bed replacement with large-format vitrified tiles or natural stone and flush skirting.

Explore Scope Details →

False Ceiling & Acoustic/Lighting Design

Clean gypsum false ceilings, curtain pelmets, fan reinforcement rods, and dimmable/layered lighting.

Explore Scope Details →

Electrical Rewiring & Media Point Relocation

Concealed wall chasing for TV/audio conduits, sofa-side sockets, AC power points, and modular switches.

Explore Scope Details →

TV Unit, Display & Partition Carpentry

Custom-built media consoles, crockery/bar units, foyer dividers, and wall paneling in verified board grades.

Explore Scope Details →

Walls, Plaster Repair & Premium Painting

Repairing wall cracks or damp patches, skimming uneven surfaces, and applying washable interior paint.

Explore Scope Details →

Doors, Windows & Balcony Sliding Connection

Upgrading the main entrance door, windows, and sliding balcony doors for smooth indoor-outdoor flow.

Explore Scope Details →
WHO THIS IS FOR

Property Owners & Practical Renovation Scenarios

  • Homeowners modernizing a dated living and dining hall during home or flat renovation
  • Families resolving dark layouts, cluttered TV wires, or worn living room flooring
  • Apartment and villa owners opening up living-to-balcony or living-to-dining transitions
  • Households integrating living room updates with entrance foyer and bedroom remodeling
SITE ASSESSMENT REQUIRED Wall load-bearing status (before widening living-dining openings) and existing floor bed thickness require on-site verification.

Exposed TV Cables & Insufficient Sockets

Chasing concealed PVC conduits inside masonry walls before plastering and installing the media unit.

Low Ceiling Height vs. False Ceiling Depth

Designing slim peripheral ceiling drops or surface-track layouts that preserve headroom.

Uneven Flooring at Main Door & Balcony Thresholds

Calibrating mortar bed thickness so main doors and balcony sliders operate without scraping.

Dampness on Exterior-Facing Living Room Walls

Tracing and sealing window sill or balcony junction seepage before applying wall finishes or paneling.

STEP-BY-STEP WORKFLOW

How It Works

Actual project sequence and duration depend on site conditions, curing requirements, and approved trade scope.

01

Space & Electrical Audit

Measure living/dining layout, seating orientation, TV position, and existing wiring/floor condition.

02

Scope & Material Selection

Confirm flooring, ceiling profile, lighting layout, carpentry storage, and paint palette.

03

Civil & Electrical Chasing

Execute any non-structural wall modifications, damp repairs, and concealed wiring conduits.

04

Flooring & False Ceiling

Lay living room flooring with protective covering and complete gypsum ceiling framework.

05

Carpentry, Doors & Painting

Install TV/storage units, refinish doors/windows, apply wall paint, and fit lighting fixtures.

COST & DECISION FACTORS

What Influences Project Cost & Scope

We never publish fake per-square-foot prices or package gimmicks. Your itemized Bill of Quantities (BOQ) following site inspection evaluates:

  • Living and dining room square footage
  • Flooring material choice and sub-floor demolition
  • False ceiling area and lighting fixture specification
  • Size and finish of TV unit, foyer divider, or crockery storage
  • Sliding balcony door or window replacement scope
PROJECT STORIES & EVIDENCE STANDARD

Project Stories (Zero Fabricated project scope Claims)

We organize our portfolio around verified Project Stories (Scope, Challenge, Solution, Result) rather than unverified 'project scope' galleries.

PROJECT EVIDENCE NOT YET AVAILABLE DATA NOT AVAILABLE Verified client case studies for this specific category are not yet published in this repository. All visuals on this page are conceptual/illustrative scope representations. Browse our central archive at Our Work / Projects.
PRACTICAL Q&A

Frequently Asked Questions

01. Can living room renovation be done standalone or as part of full home renovation?
Both. We execute living room remodeling as part of complete home, apartment, or villa renovations, as well as targeted living-and-dining upgrades.
02. How do you hide all wires behind a wall-mounted TV?
During the electrical preparation stage, we chase a concealed wide conduit inside the wall between the TV mount height and the lower media console before plastering and painting.
03. Can you connect the living room more cleanly with the balcony?
Yes. We coordinate sliding glass door upgrades, threshold waterproofing, and level-aligned balcony flooring so the living area feels brighter and more spacious.
04. What if an exterior living room wall has dampness?
We never cover damp walls with wooden paneling or fresh paint before inspecting and repairing the external crack, window sill, or balcony seepage source.
05. How long does a living room renovation take?
Duration depends on whether flooring replacement and carpentry fabrication are included alongside ceiling and painting work, confirmed in your project schedule after site inspection.
DIRECT CONSULTATION DESK

Renovate My Living Room

Call or WhatsApp Miss Tripura Sundari (+91 86882 44300) or submit the short form below to schedule an on-site assessment across Hyderabad within 24–48 hours.

WhatsApp