
False Ceiling & Ceiling Renovation in Hyderabad
A better ceiling changes the way the entire room feels—improving proportions, acoustic comfort, lighting quality, and service integration.
Renovation Hyderabad handles old false ceiling replacement, crack and sag repairs, gypsum board installation, recessed lighting coordination, and ceiling water damage restoration alongside residential and commercial renovation work across Hyderabad.

What Ceiling Renovation Actually Encompasses
Renovation Hyderabad is a renovation and remodeling contractor—not a retail gypsum shop, material dealership, or lighting showroom. For us, the ceiling is a functional architectural envelope that conceals wiring, coordinates air conditioning, manages room acoustic comfort, and establishes clean lighting geometry.
Across older homes, flats, and offices in Hyderabad, ceiling issues take many forms: stepped hairline cracks across old board joints, sagging perimeter channels, yellow seepage stains from plumbing above, outdated ornate multi-level mouldings, and poorly placed lighting points that cast shadows across work surfaces.
Importantly, not every ceiling problem requires a brand-new false ceiling. In many rooms with low slab heights, restoring the primary plastered ceiling with fine skim coats, discreet perimeter pelmets, and surface lighting preserves valuable headroom while delivering a crisp modern finish.
The Ceiling System
A successful ceiling is built in five synchronized layers—from the concrete slab and concealed MEP services to the steel suspension, board cladding, and lighting envelope. Select any layer below to explore its role.
RCC Slab Integrity, Plumbness & Moisture Check
Every reliable false ceiling anchors directly into the building's concrete slab. Before erecting steel channels, we inspect the underside of the slab for signs of dampness, efflorescence, loose mortar, or structural cracks that must be addressed first.
View Complete 5-Layer Ceiling System Summary Table (Accessible Text Overview)
| Layer | Primary Component Assembly | Technical Responsibility | Coordinated Renovation Discipline |
|---|---|---|---|
| 01. Existing Structure | RCC slab, concrete beams, masonry reveal anchors | Load-bearing anchor foundation, moisture inspection, beam drop planning | Structural Renovation & Civil repairs |
| 02. Services & MEP | Electrical conduits, AC copper pipes, drain slopes, exhaust ducts | Concealed building routing, gravity drain testing, vibration isolation | HVAC technician coordination, electrical conduit mapping |
| 03. Suspension Grid | Galvanized steel (GI) intermediate channels, perimeter wall angles, soffit cleats | Dead load support, true laser leveling, expansion spacing | True laser ceiling leveling and plumb wall anchorage |
| 04. Board & Jointing | 12.5mm tapered-edge gypsum or moisture-resistant boards, fiber mesh tape | Seamless plane creation, crack prevention at butt joints, cutout framing | Joint compound skim-coating & flush edge beveling |
| 05. Lighting & Finish | Recessed architectural downlights, LED coves, magnetic tracks, ceiling paint | Glare control, ambient illumination, final aesthetic perfection | Painting & Finishes, lighting circuit testing |
Ceiling Solutions Designed for Specific Rooms
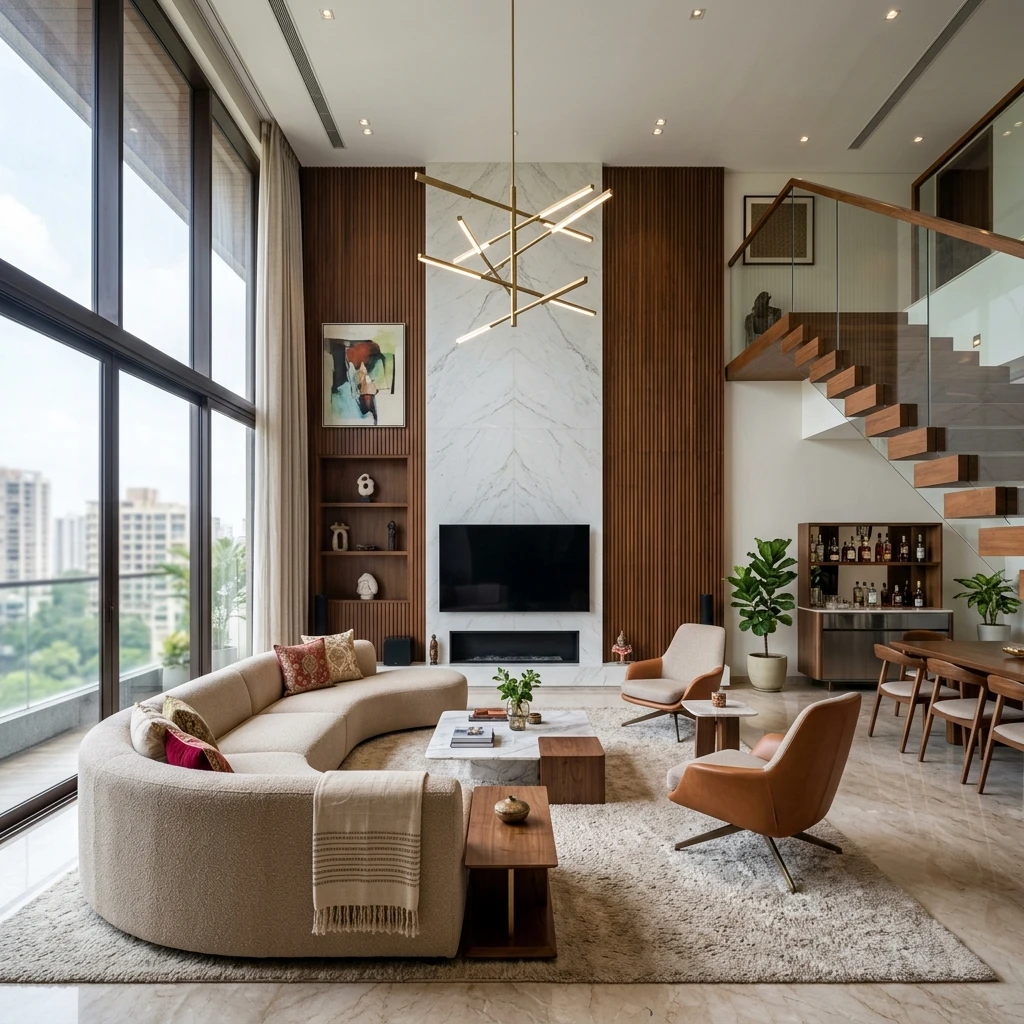
Every room demands a distinct ceiling strategy. A living room prioritizes ambient coves and zoning; a kitchen requires grease-wipeable boards and task illumination; a bathroom needs moisture protection and service access.
Ceiling Material Systems & Selection Criteria
Different spaces require different board chemistries and suspension grids. We select materials based on structural slab height, humidity levels, accessibility requirements, and final finish expectations.
| System Category | Typical Applications | Moisture & Service Context | Finishing & Maintenance | Renovation Caveat |
|---|---|---|---|---|
| Standard Gypsum Board Ceilings 12.5mm Tapered-Edge |
Living rooms, bedrooms, dining halls, corridors, dry office cabins | Ideal for interior dry zones; susceptible to sagging if exposed to continuous water leaks | Seamless joint tape and compound sanding; repaintable with any emulsion | Requires galvanized steel framing; never hang heavy fans or chandeliers from the board alone |
| Moisture-Resistant (MR) Board Ceilings | Bathrooms, kitchens, laundry utility balconies, covered terraces | Hydrophobic silicone additives resist humidity and steam absorption | Jointing with moisture-tolerant compound and anti-fungal paint finishes | Resists moisture vapor, but will not withstand direct active liquid water leaks from above |
| Modular Grid / Lay-In Tile Ceilings | Commercial offices, healthcare clinics, retail stores, IT hubs | Exposed or semi-concealed T-grids allow instant hand-access to overhead MEP services | Individual tiles can be replaced cleanly without cutting or repainting | Functional commercial aesthetic; rarely chosen for luxury residential living areas |
| Acoustic & Decorative Timber Slat Accents | Entrance foyers, home theaters, dining feature walls/soffits | Sound-dampening acoustic felt backing with warm hardwood or veneer slatting | Periodic dusting and timber polish touch-ups; stunning visual warmth | Requires precise structural framing to carry slat weight and expansion margins |
| Access-Panel Integrated Systems | Below cassette AC units, duct valves, plumbing traps, electrical hubs | Flush magnetic or push-latch trapdoors concealed within seamless gypsum planes | Allows routine filter cleaning or valve access without cutting holes in finished ceilings | Must be planned early during MEP coordination before board screwing |
10 Practical Factors We Evaluate Before Recommending a System
1. Existing Floor-to-Slab Height • 2. Structural Concrete Slab Condition • 3. Presence of Concealed AC Lines or Ducts • 4. Room Moisture & Wet-Zone Exposure • 5. Lighting Layout & Fixture Depths • 6. Need for Ongoing Service Access • 7. Acoustic Dampening & Sound Privacy • 8. Apartment Society Ceiling Restrictions • 9. Long-Term Maintenance Ease • 10. Project Timeline & Budget Envelope.
Repair vs. Replace Old False Ceilings
Ageing false ceilings often develop cracks, sagging contours, or water spots. Rushing to paint over these defects without inspecting the internal framework usually results in cracks reappearing within months.
Repair May Make Sense When
- Damage is localized to surface joints, popped screws, or hairline plaster cracks
- The steel suspension grid remains plumb, level, and securely fastened to the slab
- New light cutouts are needed without altering overall ceiling levels
- Past water staining was caused by a minor spill that is now 100% dry and resolved
- The existing ceiling profile already suits the room's proportions
Replacement May Make Sense When
- Substantial sagging or deflection indicates failed suspension channels
- Repeated water leaks have softened, warped, or degraded the gypsum core
- Old timber framing shows termite infestation or damp dry-rot
- Outdated multi-tier designs drop the ceiling too low, cramping the space
- Full rewiring or new ducted AC installation requires completely open slab access
Ceiling Water Damage & Waterproofing Connection
Yellow stains, blistering paint, crumbling gypsum, or damp odors on a ceiling indicate moisture penetration from above.
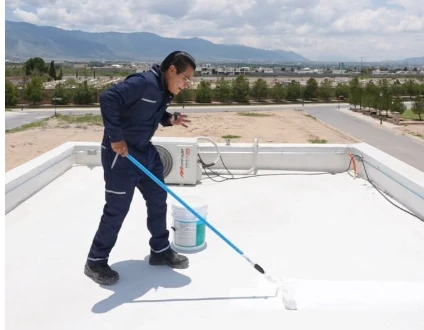
Ceiling replacement is not automatically the same thing as solving the water source. Installing new boards over an active leak will ruin the new ceiling in weeks. The root leakage must be diagnosed and stopped first.
Common moisture origins we investigate before touching the ceiling:
- Upper-Floor Bathroom Seepage: Failed tile grouting, compromised sunken slab waterproofing, or leaking P-traps directly above the ceiling. See Bathroom Remodeling →
- Terrace or Roof Ingress: Rainwater pooling on rooftop slabs or parapet wall cracks traveling down into living room ceilings. See Waterproofing & Leakage Solutions →
- AC Condensation Line Issues: Blocked, kinked, or uninsulated drain pipes sweating condensation onto ceiling boards.
- External Wall Cracks: Rainwater penetrating external lintel cracks during Hyderabad monsoon storms and migrating horizontally.
Lighting, Proportions & MEP Service Integration
A ceiling should elevate a room's proportions—never compress them. We coordinate light fixtures, beam drops, air conditioning, and electrical routes seamlessly.
Recessed, Track & Cove Detailing
We coordinate beam angles, glare-cutoff downlights, concealed magnetic track channels, and perimeter warm LED coves. Drivers and transformers are placed in accessible, ventilated ceiling locations to prevent premature burnout.
Preserving Natural Headroom
Standard Indian apartments often have 9.5 to 10-foot slabs. Dropping an entire room by 8–10 inches makes it feel claustrophobic. We prioritize slim 4-inch peripheral drops or shallow coffer trims that keep the central ceiling tall.
AC Ducts & Service Panels
Concealed cassette units and ducted AC systems require gravity-sloped drain lines and return air plenums. We incorporate flush, paint-matched magnetic access panels so technicians can service filters and valves without cutting plaster.
Homes, Villas, Apartments & Commercial Workspaces
Ceiling design and site execution must adapt to property structural realities, society bylaws, and daily operational schedules.
Villas, Bungalows & High Ceilings
Independent homes offer generous slab heights for multi-level coffered ceilings, double-height foyer drops, staircase soffit treatments, and whole-house ducted AC integration.
Flats & Apartment Realities
Apartment work demands strict compliance with society noisy-work hours, elevator padding for 8x4 gypsum boards, clean debris bagging, and careful coordination with upper-floor plumbing shafts.
 03 • OFFICES, CLINICS & RETAIL
Commercial Ceiling Execution
Modular lay-in acoustic grids, gypsum reception feature ceilings, fast after-hours/weekend execution, clean commercial lighting integration, and compliance with building management guidelines.
Our 8-Stage Ceiling Renovation Process
Level lines, crack-free joints, and long-term stability require structured engineering and quality-checked steps rather than hurried board hanging.
Understand the Room
Clarify renovation priorities: repair, single-room upgrade, or full-home lighting and ceiling integration.
Inspect Existing Ceiling
Assess slab plumbness, check existing framing sag, verify moisture dryness, and determine repair vs. replace.
Check Services & MEP
Map electrical circuits, AC copper pipes, condensation drain slopes, and exhaust duct routes before framing.
Plan Ceiling & Lights
Draft ceiling levels, coffer drops, lighting cutout coordinates, access panels, and itemized scope in BOQ.
Prepare the Area
Careful removal of old compromised ceilings, debris bagging, dust protection for floors, and surface cleaning.
Install Suspension Grid
Anchor perimeter wall angles, intermediate channels, and soffit cleats using true laser leveling instruments.
Fix Boards & Services
Screw 12.5mm boards with staggered joints, apply fiber mesh tape, cut downlight apertures, and test electrical feeds.
Final Finish & Detailing
3-coat joint compound skimming, dustless machine sanding, alkali primer, 2 coats premium ceiling paint, and handover.
Ceiling Jointing, Skim Coats & Painting Connection
The finest false ceiling looks flawed if the joint taping and painting are rushed. True architectural finish requires seamless transitions where joints become invisible under raking light.
Our ceiling finishing process connects directly with our professional Painting & Finishes teams:
- Self-Adhesive Fiber Mesh Tape: Bridges every tapered board joint to distribute expansion tension and prevent structural hairline cracks.
- Three-Pass Compound Skimming: Successive feathered coats of specialized gypsum jointing compound widen the joint taper gradually so no hump is visible.
- Dustless Machine Sanding: Smooths the dried compound flush with the board face without gouging or creating airborne dust throughout the home.
- Alkali-Resistant Primer & Ceiling Emulsion: Seals the differential porosity between gypsum paper and compound, followed by ultra-flat, high-opacity white paint that diffuses light uniformly.

What Determines False Ceiling Renovation Cost?
Because repairing a single water-damaged bedroom ceiling has nothing in common with installing multi-level villa coves and ducted AC grilles, we do not advertise misleading flat per-square-foot rates online. Every quotation reflects site conditions and an itemized BOQ.
Ceiling Renovation Project Stories
Verified standalone false ceiling renovation case studies, post-completion photographs, and client-approved project logs are currently being compiled for publication. Rather than displaying fabricated stories, fake review stars, or presenting 3D renders as finished client homes, we invite property owners to review real physical material samples and site references during an on-site consultation.
Frequently Asked Questions About False Ceilings
Straightforward answers on old ceiling replacement, crack repairs, water damage, lighting, apartment guidelines, and cost factors in Hyderabad.
What is false ceiling renovation?
Can an old or damaged false ceiling be repaired instead of replaced?
When should an old false ceiling be completely replaced?
Can you repair a water-damaged ceiling in an apartment or villa?
Should water leakage be fixed before replacing a false ceiling?
Can false ceiling work include electrical and lighting upgrades?
Can a false ceiling be installed in a standard apartment flat?
Can false ceiling renovation be done in independent houses and villas?
Do you renovate bedroom ceilings?
Do you handle kitchen ceiling renovation?
Can false ceiling work be included in a complete home renovation?
What factors determine false ceiling and ceiling renovation cost in Hyderabad?
Can an existing false ceiling be modified without tearing it all down?
Can you coordinate ceiling work with AC copper piping and drain lines?
Do you handle commercial office, clinic, and retail ceiling renovation?
Serving Hyderabad Residential & Commercial Corridors
Operating from our Banjara Hills Head Office (Plot 42, Road No. 3), our teams coordinate false ceiling and ceiling renovation across Hyderabad and Secunderabad.
Verified service coordination spans Banjara Hills, Jubilee Hills, HITEC City, Gachibowli, Madhapur, Kondapur, Kukatpally, Miyapur, Manikonda, Financial District, Tellapur, Nallagandla, Kokapet, Begumpet, and Secunderabad—subject to scheduled site feasibility inspection.
Connected Renovation Disciplines
Planning to Repair, Replace or Redesign Your Ceiling?
Tell us whether you need focused single-room ceiling work or whole-property renovation coordination. Miss Tripura Sundari at our Banjara Hills consultation desk can schedule an on-site visit within 24–48 hours.