
PAGE 28 • OFFICE & WORKSPACE RENOVATION • HYDERABAD

Office Renovation & Workspace Remodeling in Hyderabad

Upgrade and reconfigure existing offices across Hyderabad with coordinated civil work, partitions, false ceilings, electrical and lighting grids, durable flooring, carpentry storage, pantries, and staff washrooms—planned around employee continuity and commercial building rules.
Plan My Office Renovation 💬 WhatsApp Consultation 📞 +91 86882 44300
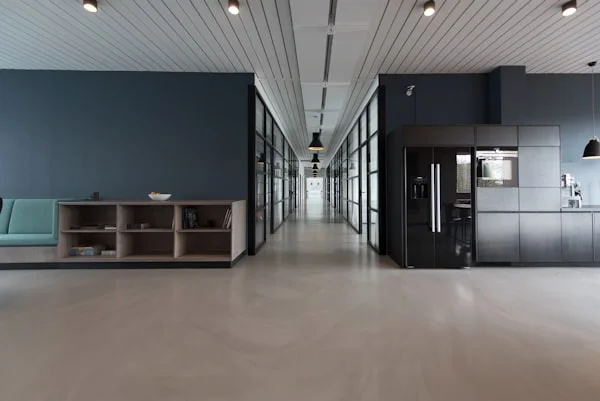
CONCEPTUAL / ILLUSTRATIVE VISUAL CONCEPTUAL VISUAL of a modern renovated Hyderabad office interior with glass cabin partitions, acoustic ceiling, and structured workstation lighting
Illustrative Scope Visual: Conceptual representation of coordinated renovation work—not presented as a completed client project.
OVERVIEW & RENOVATION CONTEXT

Coordinated Execution Within the Renovation Ecosystem

An office renovation is more than changing desks or repainting walls. Growing teams, hybrid meeting requirements, worn carpets/tiles, dim lighting, and aging washrooms require coordinated workspace remodeling across reception zones, executive cabins, conference rooms, workstation bays, pantries, and utility cores.

RENOVATION HYDERABAD approaches office remodeling as a disciplined renovation contractor—coordinating partitions, doors, ceilings, electrical points, lighting, plumbing, flooring, storage carpentry, and brand-aligned finish palettes without claiming unverified IT network certification or statutory fire-code sign-offs.

Zone 01: Arrival & Reception

Entrance doors, reception backdrop, visitor waiting seating zone, and accent lighting.

Zone 02: Workstations & Cabins

Glass/drywall partitions, flooring, under-floor or wall electrical/data conduits, and task lighting.

Zone 03: Meeting & Collaboration

Conference rooms, display wall backing, ceiling acoustic control, and concealed wiring.

Zone 04: Pantry & Washroom Cores

Waterproofing, plumbing, hygienic wall/floor tiling, exhaust ventilation, and durable cabinetry.

CORE SCOPE & CAPABILITIES

Core Office Renovation Scope

Reception, Cabins & Meeting Rooms

Reconfiguring floor layouts with framed glass or drywall partitions, solid/glazed doors, and clean architectural finishes.

Explore Scope Details →

Workstation Flooring & Surface Renewal

Replacing worn tiles or flooring with durable vitrified tiles, stone, or commercial floor finishes suited to daily footfall.

Explore Scope Details →

Office Electrical & Lighting Upgrades

Workstation power distribution, concealed conduits for IT/data cabling coordination, panel lights, and meeting-room illumination.

Explore Scope Details →

False Ceiling & Overhead Service Integration

Gypsum, grid, or baffle ceilings concealing wiring trays, AC ducts, and recessed LED luminaires cleanly.

Explore Scope Details →

Storage Carpentry & Brand-Finish Alignment

File storage, credenzas, reception joinery, and interior painting coordinated with your brand color palette.

Explore Scope Details →

Office Washroom & Pantry Remodeling

Complete renovation of staff/executive washrooms and wet/dry pantries including plumbing, drainage, and waterproofing.

Explore Scope Details →
WHO THIS IS FOR

Property Owners & Practical Renovation Scenarios

  • Corporate and IT offices in Hitec City, Madhapur, Gachibowli, and Financial District
  • Professional consultancies, CA/legal firms, and regional offices in Banjara Hills & Begumpet
  • Growing businesses reconfiguring open workstations and meeting rooms
  • Building owners modernizing bare-shell or older fitted office floors
SITE ASSESSMENT REQUIRED Existing electrical load capacity, ceiling plenum depth, and commercial building work-hour restrictions require on-site verification.
DATA NOT AVAILABLE We do not claim licensed IT server engineering or statutory fire-safety certification unless independently contracted and verified for the specific project.

Phased Renovation in Occupied Offices

Renovating bay-by-bay or over weekends so employees remain productive with minimal operational downtime.

Electrical & IT Conduit Coordination

Routing concealed floor/wall conduits in coordination with your internal IT team before flooring and plastering close.

Acoustic & Visual Privacy Deficits

Adding properly framed cabin and meeting-room partitions where open plans suffer from noise spillover.

Commercial Property Restrictions

Adhering strictly to commercial complex noise windows, service elevators, and debris disposal protocols.

Dated Reception & Client-Facing Zones

Refreshing entrance doors, reception walls, ceilings, and lighting to establish a clean corporate impression.

STEP-BY-STEP WORKFLOW

How It Works

Actual project sequence and duration depend on site conditions, curing requirements, and approved trade scope.

01

Workspace Assessment

Review floor layout, employee occupancy constraints, building timings, and existing MEP points.

02

Scope & Phasing Plan

Finalize partition changes, electrical/lighting points, washroom/pantry scope, and phased schedule.

03

Dismantling & Civil/Conduit Prep

Remove old partitions/flooring and lay concealed electrical, plumbing, and data-ready conduits.

04

Partitions, Ceilings & Flooring

Erect cabin/meeting partitions, install false ceilings, and lay commercial flooring.

05

Carpentry, Painting & Fixtures

Complete storage joinery, doors, interior painting, lighting fixtures, and sanitaryware.

06

Testing & Handover

Verify electrical circuits, plumbing flow, door hardware, and clean workspace readiness.

COST & DECISION FACTORS

What Influences Project Cost & Scope

We never publish fake per-square-foot prices or package gimmicks. Your itemized Bill of Quantities (BOQ) following site inspection evaluates:

  • Office floor area and number of cabins/meeting rooms
  • Partition system selection (gypsum, glass, aluminum framing)
  • False ceiling type and lighting fixture density
  • Electrical point count and distribution board upgrades
  • Washroom and pantry plumbing/waterproofing scope
  • Night/weekend working-hour constraints in commercial towers
  • Storage carpentry and custom reception finishes
PROJECT STORIES & EVIDENCE STANDARD

Project Stories (Zero Fabricated Before / After Claims)

We organize our portfolio around verified Project Stories (Scope, Challenge, Solution, Result) rather than unverified 'Before / After' galleries.

PROJECT EVIDENCE NOT YET AVAILABLE DATA NOT AVAILABLE Verified client case studies for this specific category are not yet published in this repository. All visuals on this page are conceptual/illustrative scope representations. Browse our central archive at Our Work / Projects.
PRACTICAL Q&A

Frequently Asked Questions

01. Can you renovate our office in phases while staff continue working?
Yes. We frequently divide office renovations into logical zones and schedule noisy dismantling or drilling during off-office hours or weekends.
02. Do you coordinate electrical conduits with our IT team?
Yes. While your IT specialist handles servers and active networking hardware, our electrical team installs coordinated conduits, floor boxes, and power points to their layout.
03. Can office washrooms and pantries be renovated alongside workspace areas?
Yes. Integrating washroom and pantry remodeling ensures plumbing, waterproofing, tiling, and exhaust work happen seamlessly with the main office upgrade.
04. Do you claim fire-code certification or IT network certification?
No. We execute physical renovation trades (civil, partitions, ceilings, flooring, electrical wiring, plumbing, carpentry, and painting) and coordinate with your designated fire/IT consultants where required.
05. What determines office renovation cost in Hyderabad?
Cost depends on floor area, partition and ceiling specifications, flooring choice, electrical/lighting density, washroom/pantry renovations, and building access hours.
DIRECT CONSULTATION DESK

Plan My Office Renovation

Call or WhatsApp Miss Tripura Sundari (+91 86882 44300) or submit the short form below to schedule an on-site assessment across Hyderabad within 24–48 hours.

WhatsApp Consultation