
Reception, Waiting Area & Partitions
Drywall, masonry, or glazed partitions dividing waiting lounges, consultation chambers, and staff utility zones.
Renovate and reconfigure dental, diagnostic, outpatient, and specialist clinics across Hyderabad—coordinating reception zones, patient waiting areas, consultation rooms, partitions, easy-to-clean flooring, ceilings, lighting, plumbing, washrooms, and entrance access.
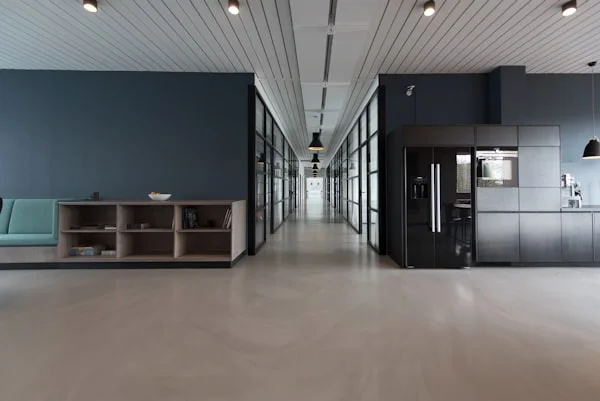
Outpatient clinics, diagnostic centers, and doctor consultation suites require clean, calm, well-lit, and easily maintainable physical environments. Worn flooring joints, peeling paint, poor room partitioning, inadequate washrooms, and dim waiting areas undermine patient comfort and daily clinical workflow.
RENOVATION HYDERABAD supports doctors and clinic operators with practical renovation execution across civil work, partitions, flooring, ceilings, electrical lighting, plumbing, washrooms, doors, storage carpentry, and exterior entrance upgrades—while maintaining strict transparency regarding specialized medical engineering.
Clear entrance visibility, reception desk joinery, comfortable waiting layout, and glare-free lighting.
Private partitions, acoustic door seals, sink plumbing points, and task-appropriate illumination.
Smooth, low-porosity vitrified tiles and washable wall finishes for straightforward daily sanitation.
Clean patient/staff washrooms, waterproofed wet cores, reliable drainage, and storage cabinetry.
Drywall, masonry, or glazed partitions dividing waiting lounges, consultation chambers, and staff utility zones.
Level vitrified or seamless-look tile flooring, clean skirting transitions, and low-odor washable interior paint systems.
Water supply and drainage routing for consultation washbasins, utility sinks, and patient/staff washrooms.
Bright, even consultation lighting, dedicated equipment power points, and clean false ceiling installations.
Wide-access doors, privacy glazing, medicine/record storage cabinets, and reception counters.
Street-facing clinic entrance steps, threshold leveling, facade refresh, and evening entrance lighting.
Erecting clean partitions and routing concealed water supply/drainage lines to new clinical handwash sinks.
Scheduling work in stages or across non-OPD hours where partial operation must continue.
Rebuilding cramped, leaking clinic toilets with proper waterproofing, ventilation, and easy-clean tiles.
Reorganizing cluttered reception counters, entrance steps, and waiting seating geometry.
Actual project sequence and duration depend on site conditions, curing requirements, and approved trade scope.
Inspect existing layout, plumbing stack positions, electrical capacity, and working-hour windows.
Finalize reception, waiting, consultation room partitions, sink locations, and material specs.
Execute partition framing, concealed water/drainage piping, and equipment/lighting conduits.
Waterproof wet zones, lay low-joint flooring, and install false ceilings.
Fit doors, consultation counters/storage, washable wall coatings, and sanitary/lighting fixtures.
Check plumbing drainage, electrical sockets, finish cleanliness, and hand over the clinic.
We never publish fake per-square-foot prices or package gimmicks. Your itemized Bill of Quantities (BOQ) following site inspection evaluates:
We organize our portfolio around verified Project Stories (Scope, Challenge, Solution, Result) rather than unverified 'Before / After' galleries.
Call or WhatsApp Miss Tripura Sundari (+91 86882 44300) or submit the short form below to schedule an on-site assessment across Hyderabad within 24–48 hours.