BALCONY RENOVATION & REMODELING • HYDERABAD

Balcony Renovation & Remodeling in Hyderabad

Repair, renew and remodel balconies with coordinated flooring, waterproofing, drainage, railings, lighting and finishes.

As a full-scope renovation and remodeling contractor, Renovation Hyderabad restores and upgrades apartment, villa, independent home, and commercial balconies—combining substrate preparation, drainage alignment, outdoor flooring, railings, sliding doors, and weather-resilient finishes rather than cosmetic surface patches.

Plan My Balcony Renovation WhatsApp Call
Civil + Waterproofing + Drainage Sync Apartment & Villa Ready Society-Compliant Coordination
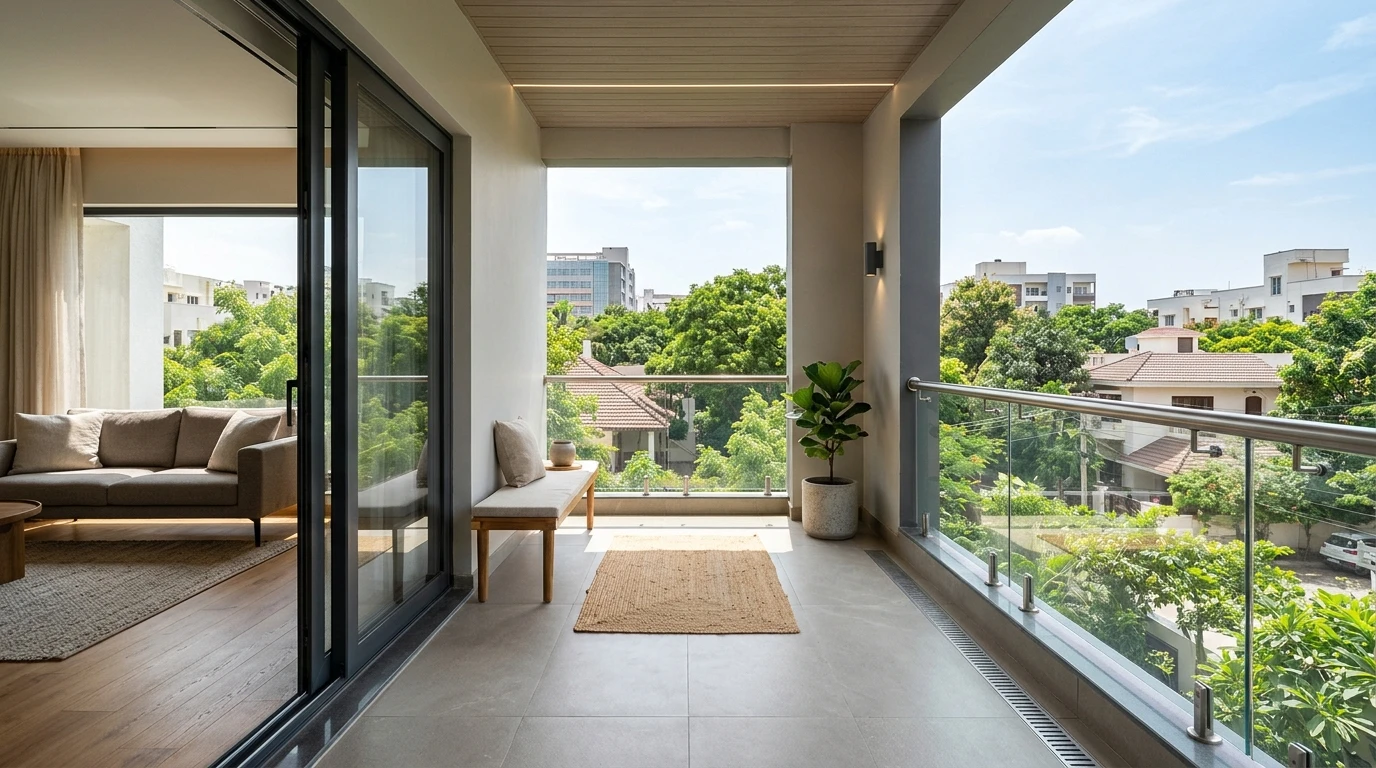
Refined renovated Indian residential balcony in Hyderabad featuring anti-skid textured stone flooring, floor drain outlet, stainless steel and glass railing, warm sconce lighting, and sliding doors to the living room
Architectural Envelope Integration: Renovated outdoor tile substrate, perimeter drain alignment, crisp parapet finish, and sliding door threshold coordinated cleanly.
BEYOND DECORATION

Why Balcony Renovation Demands Coordinated Building Systems

A balcony sits exposed to daily rain, harsh summer heat, and interior transitions simultaneously. True balcony work goes far beyond seating or planters—involving floor surfaces, waterproofing, drainage outlets, parapet walls, railings, sliding doors and windows, outdoor lighting, exterior painting, soffit ceilings, and underlying civil repairs.

1. Repair

A limited defect—such as localized broken tiles, choked drainage collars, or loose parapet plaster—is assessed and resolved.

2. Renovation

The existing balcony is systematically renewed with fresh waterproofing prep, drained tiling, refreshed walls, and coated or upgraded railings.

3. Remodeling

Selected architectural elements—sliding door formats, railing system types, electrical lighting, or utility layout—are modified.

4. Complete Integration

Balcony upgrades execute synchronously within broader home, villa, or apartment remodeling so indoor-outdoor transitions align cleanly.

DIAGNOSTIC DISCIPLINE

Common Visible Balcony Conditions vs Underlying Root Causes

Homeowners frequently contact us after noticing cracked floor tiles, damp wall stains, peeling exterior paint, damaged parapet plaster, standing rainwater, blocked drains, corroded railings, swollen wooden or jammed aluminum door frames, and worn surface coatings.

SITE ASSESSMENT REQUIRED These signs are visible symptoms—not automatic diagnoses. Renovation Hyderabad never claims to identify the source of a balcony leak or structural crack from a photograph alone.

Visible Symptoms Inspected On Site

  • Cracked or hollow floor tiles
  • Standing water & ponding corners
  • Blocked or loose drain outlets
  • Water staining on ceiling below
  • Peeling paint on walls & soffit
  • Damp parapet base masonry
  • Chipped exterior wall plaster
  • Rusted or wobbly railing posts
  • Worn door sills & jammed tracks
  • Deteriorated exterior finishes
SIGNATURE INTERACTIVE EXPERIENCE

The Balcony System: Architectural Envelope Explorer

Explore how flooring, drainage outlets, waterproofing layers, railings, parapets, sliding doors, lighting, and exterior finishes work as one interconnected system. Click or keyboard-navigate any zone below.

Educational visualization only — illustrates coordinated renovation layers and is not an engineering or structural drawing.

Architectural Balcony Cutaway Tap or Click Any Zone
08 Wall Finish & Balcony Ceiling / Soffit 06 Door / Window 07 Lighting & Points 04 Railing System 05 Parapet Masonry 01 Outdoor Floor Tiles / Stone Surface 02 Drain Outlet 03 Waterproofing Membrane & Graded Screed Substrate
ZONE 01 • FLOOR SURFACE

Outdoor Flooring, Tile Replacement & Threshold Continuity

Balcony floors withstand harsh sunlight, monsoon rain, planter moisture, and daily foot traffic. Renovation strips hollow or cracked tiles, levels the concrete substrate, and installs outdoor-suitable ceramic, porcelain, or stone surfaces coordinated with indoor room thresholds.

RENOVATION SCOPE
Old tile stripping, screed repair, outdoor tile or stone laying, threshold trim
SYSTEM APPROACH
Outdoor-rated porcelain/ceramic tiles or natural stone matched to usage & maintenance
CONNECTED TRADES
Flooring & Tiling Renovation + Waterproofing + Civil substrate prep
TECHNICAL BOUNDARY
Replacing tiles alone never fixes hidden slab leakage; no universal material claims
SITE ASSESSMENT REQUIRED to confirm slab condition, finished floor height relative to sliding door tracks, and drainage fall allowance.
Accessible Text Reference Table: All 8 Balcony System Zones
Zone Renovation Scope System Approach Assessment & Boundary
01. Floor Old tile stripping, screed repair, outdoor tile or stone laying, threshold trim Outdoor-rated porcelain/ceramic tiles or natural stone matched to usage & maintenance SITE ASSESSMENT REQUIRED to confirm slab condition, finished floor height relative to sliding door tracks, and drainage fall allowance.
02. Drainage Outlet inspection, collar grouting, graded mortar screed, removable grating fitment Graded cementitious slope bed aligned cleanly to existing or upgraded drain outlets Exact drainage slope and pipe routing depend on existing balcony construction and society shaft connections—no arbitrary universal slope claims.
03. Waterproofing Bare-slab cleaning, crack sealing, corner fillets, system coating & flood-check discipline System-specific multi-coat waterproofing chosen by site moisture condition Replacing the balcony tile alone does not necessarily solve leakage. Never assume a leak-proof outcome without assessing all entry paths.
04. Railing Railing removal, slab anchor inspection, new balustrade fabrication & fixing Stainless steel, powder-coated metal, glass assemblies, or coordinated handrails PROFESSIONAL ASSESSMENT REQUIRED for major railing or anchoring changes, and BUILDING / ASSOCIATION APPROVAL MAY BE REQUIRED in apartments.
05. Parapet Loose plaster chipping, brickwork/blockwork patch repair, top coping mortar shaping Cement-sand masonry repair, crack-mesh bridging at joints, weather-resistant coping PROFESSIONAL STRUCTURAL ASSESSMENT REQUIRED whenever deep parapet cracks, bulging concrete, or exposed reinforcement appear.
06. Door Window Sliding door replacement, track level coordination, perimeter sealing & hardware Upgraded sliding door frames, windows, hardware & bottom sill waterproofing interface Do not guarantee acoustic or weatherproofing ratings without verified product specifications and proper perimeter threshold detailing.
07. Lighting Wall-sconce points, soffit downlights, weather-protected socket & switch changes Concealed conduit rewiring with exposure-appropriate exterior fixtures & safety breakers Zero DIY electrical advice—all outdoor-facing circuits and fixture IP ratings must match site exposure and safe installation practice.
08. Wall Finish Scraper & wire-brush prep, putty/plaster truing, soffit priming & exterior paint coats Exterior masonry primer & weather-resistant architectural emulsion finishes Painting does not replace waterproofing or structural repair. Overhead soffit peeling requires checking the balcony slab above.
CORE FLOOR & MOISTURE SYSTEMS

Balcony Flooring, Waterproofing & Drainage Coordination

Surface finishes, waterproofing layers, and drainage outlets function together on an open or semi-open balcony. Treating any single layer in isolation risks premature tile lifting or persistent dampness.

Balcony Flooring

Covers tile replacement, mortar-bed leveling, threshold step-downs to internal living spaces, and maintenance considerations using outdoor-suitable ceramic tiles, porcelain tiles, or natural stone. Selection depends on exposure and use—no material is universally best or assigned unsupported technical ratings.

Explore Flooring & Tiling Renovation →

Balcony Waterproofing

Balcony seepage can trace to worn waterproofing layers, blocked drainage outlets, cracked tile joints, parapet wall junctions, sliding door tracks, plumbing lines, or wind-driven rain entry. Replacing the balcony tile alone does not necessarily solve leakage. We inspect the underlying condition first and make zero '100% leak-proof' or permanent chemical promises.

Explore Waterproofing & Leakage Solutions →

Balcony Drainage

Addresses drain points, outlet collars, blocked floor traps, water ponding, and graded surface falls in coordination with waterproofing. Because slab depth and outlet positions vary by building, drainage solutions depend strictly on actual construction—no arbitrary universal slope figures.

Explore Plumbing & Drainage Renovation →
PERIMETER BALUSTRADES

Balcony Railing Repair & Replacement

Depending on project brief, exterior exposure, and society restrictions, balcony railings can be repaired, repainted, or replaced using stainless steel, coated metal, toughened glass assemblies, or matched handrails. We do not claim universal safety or publish generic glass thicknesses and fixing dimensions.

PROFESSIONAL ASSESSMENT REQUIRED Mandatory for major railing replacement, corroded post removal, or structural slab/parapet anchoring work.
Explore Staircase & Railing Renovation →
MASONRY & PARAPET ENVELOPE

Balcony Walls, Parapets & Civil Repairs

Covers hollow plaster removal, masonry patch repair on damaged parapets, moisture-stain remediation, floor screed preparation, and drain-area civil shaping. Visible diagonal cracks or spalling concrete cannot be diagnosed from photos.

PROFESSIONAL STRUCTURAL ASSESSMENT REQUIRED Required whenever cracks, concrete spalling, or proposed parapet/slab modifications suggest structural implications.
CONNECTED RENOVATION TRADES

Painting, Sliding Doors, Lighting & Overhead Soffits

Painting & Exterior Finishes

Exterior masonry preparation, weather-resilient topcoats, and soffit painting. Painting does not replace waterproofing or structural repair.

Painting & Finishes →

Balcony Doors & Windows

Sliding door upgrades, track replacement, frame repair, hardware & threshold sealing—without unverified acoustic or thermal ratings.

Doors & Windows →

Lighting & Electrical Points

Wall sconces, soffit lights, and exterior point updates installed by qualified electricians—zero DIY wiring or blanket outdoor fixture claims.

Electrical & Lighting →

Balcony Ceiling & Soffit

Soffit repair and exterior-compatible ceiling finishes. Overhead peeling or blistering requires investigating leakage sources from above first.

Ceiling Renovation →
GATED SOCIETIES & FLATS

Apartment Balcony Renovation Rules & Logistics

Renovating an apartment balcony in Hyderabad involves strict coordination around housing society rules, external facade uniformity, railing and window restrictions, shared down-take drain connections, noisy working hours, service-lift material transport, bagged debris removal, neighbor safety, common-corridor protection, and slab-waterproofing responsibility. Never assume exterior-facing apartment elements can be changed unilaterally.

BUILDING / ASSOCIATION APPROVAL MAY BE REQUIRED Confirm society RWA permissions before altering visible railings, paint colors, sliding door elevations, or plumbing stacks.
Explore Flat & Apartment Renovation →
VILLAS, HOMES & COMMERCIAL

Villa Balconies & Commercial Terraces

For independent homes, duplexes, and villas (Villa Renovation, Home Renovation, Exterior Renovation), front, rear, and terrace-linked balconies tie directly into exterior elevation paint, drainage, lighting, and railing aesthetics. Commercial office and service balconies (Commercial Renovation) balance work-hour constraints, access, and maintenance without claiming automatic building-code compliance online.

Typical Integrated Renovation Sequence (Site-Dependent):
Civil→ Waterproofing→ Drainage→ Flooring→ Railing→ Doors/Windows→ Electrical→ Painting

Conceptual relationship only—actual project sequence depends on site conditions and scope.

Practical Balcony Usability Outcomes

Rather than gimmicky decor, coordinated balcony renovation achieves cleaner non-slip floor surfaces, easier mopping and maintenance, dependable monsoon drainage, refreshed masonry and coatings, cohesive sliding-door connections indoors, refreshed railings, and welcoming evening lighting.

PROFESSIONAL ASSESSMENT / APPROVAL MAY BE REQUIRED No blanket promise is made that every balcony can be structurally extended or turned into an indoor room.

Considering Enclosing a Balcony? Read First

Enclosing or substantially altering a balcony affects building elevation rules, housing society bylaws, daylight and cross-ventilation, cantilever slab loads, exterior waterproofing, and local municipal regulations. For awareness only—not legal advice—we never instruct clients on bypassing permissions.

APPROVAL / PROFESSIONAL ASSESSMENT MAY BE REQUIRED Obtain formal association and engineering clarity before planning any permanent balcony enclosure.
COORDINATED WORKFLOW

Our 7-Step Balcony Renovation Process

Project schedules depend on drying/curing intervals, weather conditions, apartment society rules, and approved trade scope—never arbitrary duration promises.

01

Understand the Balcony

Clarify renovation goals and visible defects across flooring, railing, doors, and walls.

02

Assess Existing Conditions

Inspect tiles, drains, walls, railing anchors, sliding tracks, and moisture signs.

03

Identify Root Questions

Determine whether waterproofing, drainage slope, plumbing, or structural review is needed.

04

Define the Scope

Establish targeted repair, partial renewal, remodeling, or full home integration.

05

Coordinate Trades

Synchronize civil, waterproofing, plumbing, tiling, railing, electrical, and painting.

06

Execute Renovation

Complete approved stripping, slab prep, drainage slope, tiling, railing, and lighting work.

07

Finish & Inspect

Verify surface alignment, drainage flow, visible finishes, and agreed scope completion.

COST DETERMINANTS

What Determines Balcony Renovation Cost?

Accurate pricing depends on site condition and approved scope—never guessed per-square-foot numbers published before inspection. Following an on-site assessment, an itemized BOQ reflects:

  • Balcony total area
  • Existing flooring condition
  • Demolition & debris removal
  • Concrete substrate repair
  • Waterproofing preparation
  • Drainage & slope re-grading
  • Railing system & length
  • Parapet & wall repair
  • Plastering scope
  • Exterior & soffit painting
  • Doors & sliding windows
  • Electrical & outdoor lighting
  • Material grade selection
  • Site access & lift constraints
  • Apartment society restrictions
  • Commercial access rules
  • Structural assessment if needed
TRANSPARENCY STANDARD

Balcony Renovation Project Stories

PROJECT EVIDENCE NOT YET AVAILABLE DATA NOT AVAILABLE Verified standalone balcony case studies are not yet published in this repository. We never fabricate client projects, project scope claims, or conceptual images labeled as completed client handovers.
VERIFIABLE CAPABILITY STANDARDS

Why Clients Rely On Renovation Hyderabad

  • Renovation-First Contracting: Balconies are handled as real architectural building envelopes, not casual decor add-ons.
  • Multi-Trade Coordination: Civil repair, waterproofing prep, drainage grading, tiling, railing, doors, and painting operate seamlessly.
  • Residential & Commercial Readiness: Capable across apartment balconies, duplex terraces, independent villas, and commercial spaces.
  • Honest Site Assessment: Clear scope definition with zero false waterproofing guarantees or fabricated approval promises.
LOCAL COVERAGE

Balcony Renovation Across Hyderabad, Telangana

Coordinated from Plot 42, Road No. 3, Banjara Hills, Renovation Hyderabad conducts on-site balcony assessments and integrated remodeling projects across Hyderabad, Telangana—serving apartments, villas, independent houses, and commercial spaces in Banjara Hills, Jubilee Hills, Gachibowli, Kondapur, Madhapur, Kokapet, Kompally, Begumpet, and Secunderabad.

PRACTICAL & TECHNICAL FAQ

Frequently Asked Questions: Balcony Renovation & Remodeling

01. Can you renovate an old or deteriorated balcony?
Yes. Whether the balcony needs localized tile and plaster repairs, drainage and waterproofing renewal, railing replacement, sliding door upgrades, exterior painting, or complete remodeling as part of a home renovation, we assess the visible condition and execute a coordinated scope.
02. Can cracked or outdated balcony tiles be replaced?
Yes. Existing worn or loose tiles can be carefully removed, the concrete substrate repaired and sloped properly toward the drain outlet, and new outdoor-suitable ceramic, porcelain, or natural stone tiles installed with clean transitions to the adjacent indoor room.
03. Can you repair balcony leakage and dampness on ceilings or walls below?
Yes, once the underlying cause is verified on site. We inspect surface joints, wall-to-floor corners, drainage outlets, threshold doors, and exterior water entry paths before coordinating waterproofing and re-tiling. We do not diagnose leaks solely from photos.
04. Does balcony leakage always mean waterproofing failure?
No. Leakage can originate from choked or misaligned drain outlets, cracked tile grout, gaps around sliding door tracks, external parapet cracks, planters, or plumbing lines passing through the balcony—not only from membrane failure. Replacing the balcony tile alone does not necessarily solve leakage. SITE ASSESSMENT REQUIRED.
05. Can balcony drainage and standing water issues be improved?
Yes. Standing water often traces back to settled screed beds, poorly positioned floor traps, or restricted drain outlets. During renovation, we inspect the outlet condition, prepare a proper cementitious fall bed suited to the construction, and align finished tiles cleanly with the drain.
06. Can old, rusty, or shaky balcony railings be replaced?
Yes. Corroded mild-steel grills or dated railings can be removed and upgraded with stainless steel, coated metal, glass, or mixed railing systems where slab edge anchoring allows. Major railing or anchoring changes require formal site evaluation. PROFESSIONAL ASSESSMENT REQUIRED.
07. Do you handle architectural glass or stainless steel balcony railings?
Yes, where compatible with the balcony slab construction, exterior exposure, and apartment society rules. Because exact glass thickness, stainless grade, and base anchoring depend on the specific system and structure, we assess requirements on site rather than applying generic rules online.
08. Can crumbling balcony parapet walls and exterior plaster be repaired?
Yes. We strip loose or damp-affected plaster on parapets and side walls, repair selected masonry defects, and prepare clean surfaces for protective primers and exterior paints. Where deep structural cracks appear in beams, slabs, or parapet edges, PROFESSIONAL STRUCTURAL ASSESSMENT REQUIRED applies.
09. Can exterior balcony painting and ceiling soffit finishing be included?
Yes. Exterior wall and ceiling soffit painting are coordinated after civil repairs and drying. However, painting does not replace waterproofing or structural repair—any active overhead or floor moisture must be investigated first.
10. Can balcony sliding doors and adjacent windows be renovated or replaced?
Yes. Upgrading frames, tracks, hardware, or complete sliding door units helps align floor threshold heights and wet-to-dry barriers when coordinated alongside balcony tiling and plastering.
11. Can outdoor balcony lighting and electrical points be updated?
Yes. Wall lights, ceiling soffit lights, and weather-protected switches or utility sockets are integrated safely by qualified electrical teams during wall preparation. Suitability depends on covered vs exposed exterior conditions.
12. Can an apartment balcony in a gated community be renovated?
Yes. We routinely renovate apartment balconies in Hyderabad while adhering strictly to society working hours, service-lift regulations, bagged debris disposal, neighbor protection, and external facade uniformity rules.
13. Do apartment balcony railing, door, or facade changes require association approval?
Yes, in almost all gated societies and apartments. BUILDING / ASSOCIATION APPROVAL MAY BE REQUIRED before altering exterior-facing railings, visible paint colors, window grills, drains, or enclosing any portion of a balcony.
14. Can an open balcony be enclosed to create an extended room?
Balcony enclosures are subject to building bylaws, housing society restrictions, structural slab load limits, ventilation rules, and waterproofing risks. APPROVAL / PROFESSIONAL ASSESSMENT MAY BE REQUIRED—we never advise bypassing society or local authority permissions.
15. What factors determine balcony renovation cost in Hyderabad?
Cost depends on balcony floor area, removal of existing flooring and debris, substrate repair, waterproofing and drainage scope, railing system and length, parapet plaster and painting, sliding door upgrades, electrical lighting, building access restrictions, and structural assessment where applicable. Pricing follows an on-site visit and itemized BOQ.
16. Can balcony renovation be integrated into a complete home or villa renovation?
Yes. Coordinating balconies within complete home, villa, or apartment remodeling ensures internal living-room flooring, doors, electrical wiring, waterproofing, and exterior paint follow one synchronized schedule.

DIRECT CONSULTATION DESK

Ready to Renovate Your Balcony?

Select whether you need focused balcony work or complete home/villa/apartment integration. Miss Tripura Sundari (+91 86882 44300) coordinates on-site assessments across Hyderabad within 24–48 hours.

1. Select Enquiry Pathway
WhatsApp