
01
RESIDENTIAL
Villa, Home, Apartment & Complete Renovation
Coordinated residential remodeling from structural assessment and layout alterations to complete interior and exterior upgrades.

Residential and commercial renovation across Hyderabad.

Renovating an existing structure requires diagnosing what lies beneath the surface before planning what is visible.
RENOVATION HYDERABAD is a renovation and remodeling company and contractor based in HITEC City, Hyderabad. We coordinate civil alterations, waterproofing, plumbing, electrical, flooring, ceilings, carpentry, doors/windows, painting, and exterior facades under one structured project plan.
Partial, room-by-room, or complete residential remodeling planned around existing structure, wet-area condition, society work rules, and family comfort.
Phased commercial renovation scheduled around active business operations, building access protocols, MEP load requirements, washrooms, and exterior frontage.
Coordinated residential remodeling from structural assessment and layout alterations to complete interior and exterior upgrades.
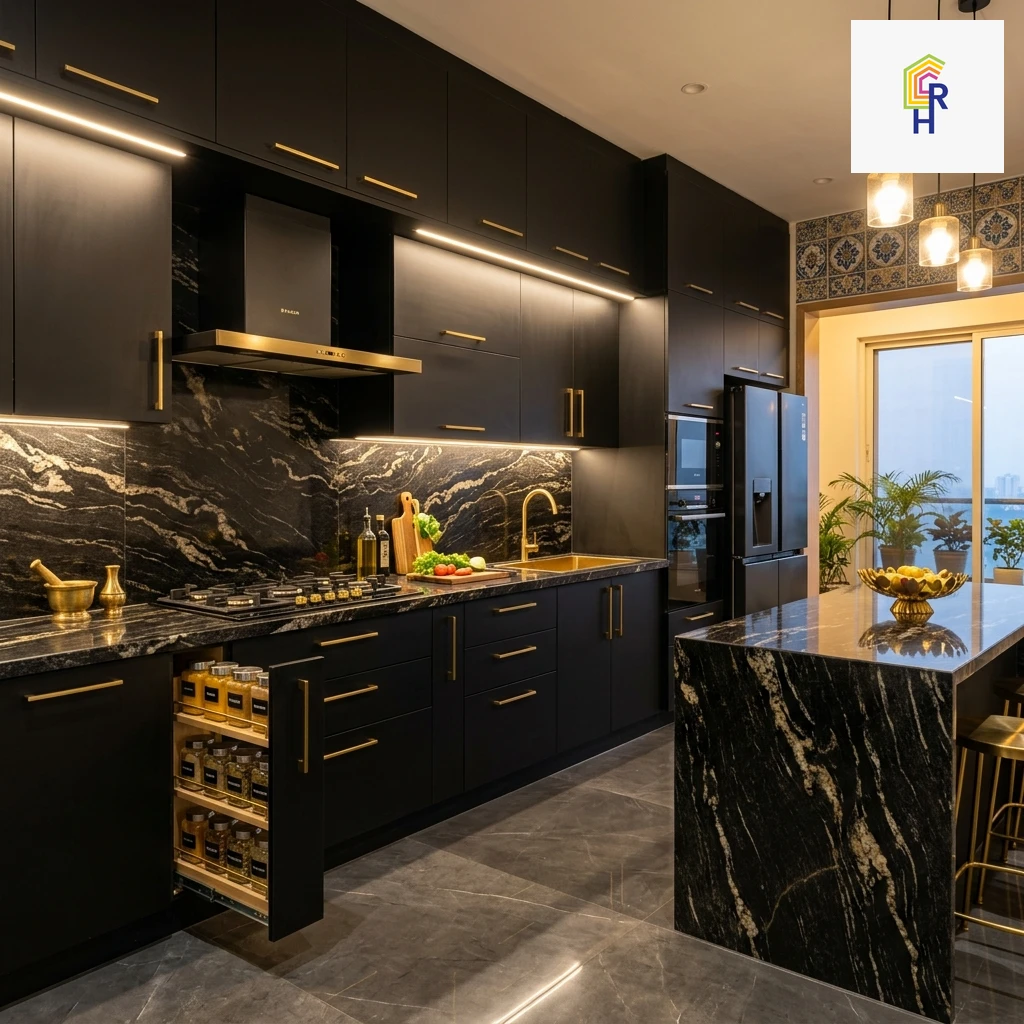
High-use interior zones and wet areas rebuilt with slab waterproofing, concealed plumbing, electrical point alignment, flooring, and custom joinery.
Functional workspace, retail storefront, and clinic renovation with acoustic partitions, durable flooring, MEP upgrades, and washroom remodeling.

Engineering-led trades that resolve dampness, plaster failure, old wiring, choked drainage, uneven floors, and weathered building elevations.
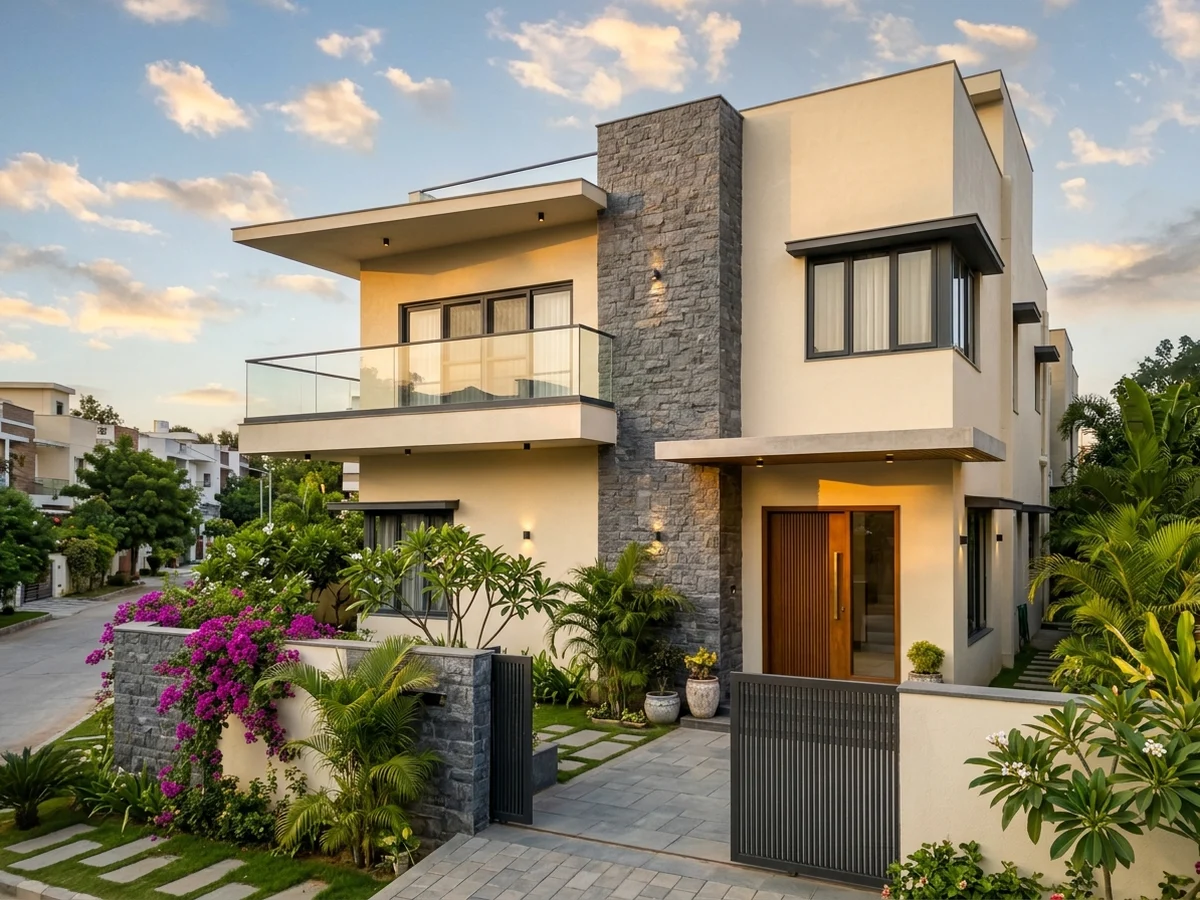
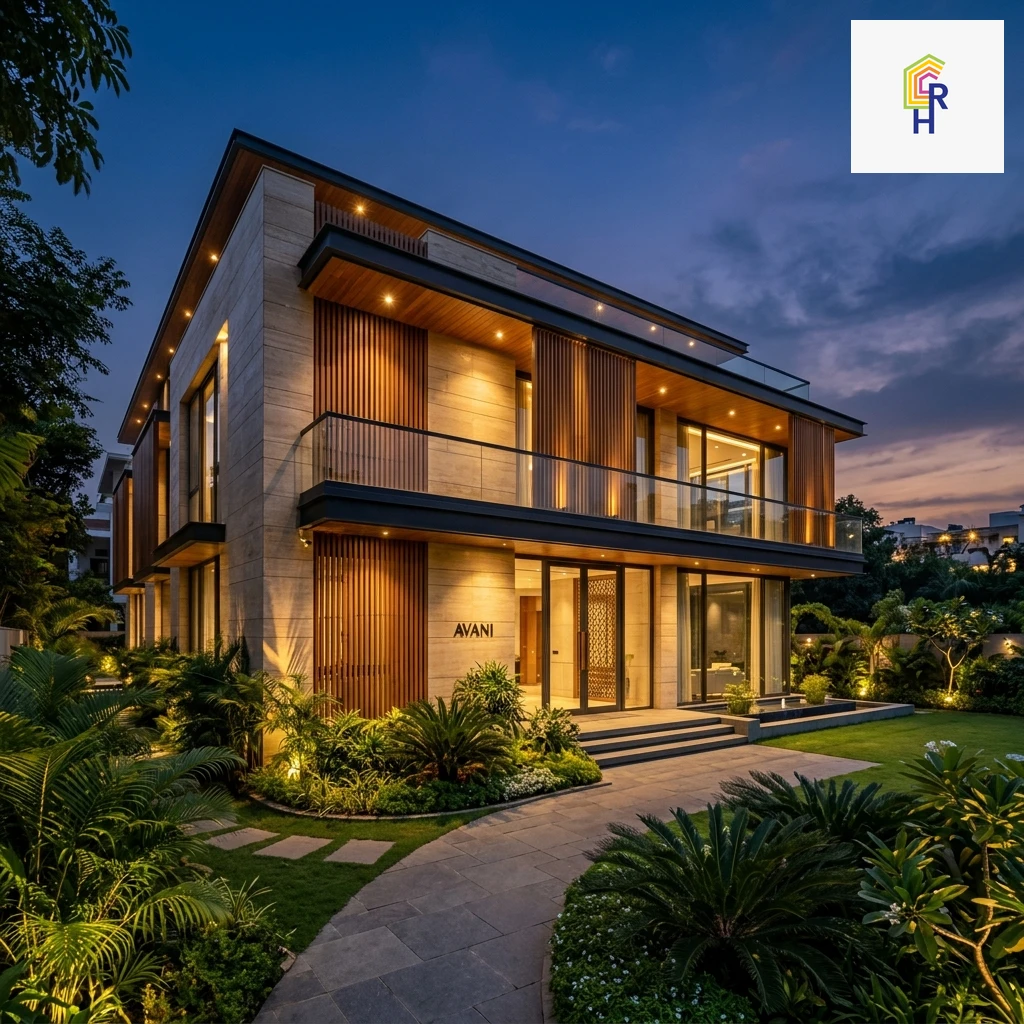 CONCEPTUAL VISUAL
Scope: Civil Layout + Waterproofing + MEP + Kitchen & Bathrooms + Exterior Facade
Challenge: Older independent houses and villas in Hyderabad frequently experience terrace and parapet seepage, dark segmented rooms, aged GI plumbing lines, and weathered exterior plaster.
Typical Renovation Approach: We inspect structural and masonry conditions first, resolve roof and wet-area dampness at the slab, replace concealed plumbing and wiring, and unify interior flooring, joinery, and exterior elevation under one schedule.
Evidence Status: PROJECT EVIDENCE NOT YET AVAILABLE — Representative architectural scope profile illustrated with a conceptual visual.
Every renovation is governed by on-site diagnosis, itemized scope definition, and disciplined trade sequencing from dismantling to handover.
Reviewing your property type, functional priorities, and occupancy timeline.
On-site inspection of masonry, dampness sources, plumbing, electrical loads, and access.
Defining clear trade boundaries—what is repaired, retained, modified, or replaced.
Preparing an itemized Bill of Quantities (BOQ), material schedule, and work sequence.
Supervised dismantling, civil masonry, waterproofing, and concealed MEP rough-ins.
Flooring, tiling, false ceilings, carpentry, doors/windows, painting, and fixtures.
System checks, snag rectification, site cleaning, and final walkthrough.
Each specialist trade is integrated into our broader renovation projects so homeowners and commercial operators do not have to manage separate contractors.
Clear scope, disciplined trade coordination, and local Hyderabad execution.
We inspect and resolve underlying civil, dampness, plumbing, and electrical issues before applying surface finishes.
Structured to remodel independent houses, villas, apartments, offices, retail shops, and healthcare clinics.
Civil, waterproofing, electrical, plumbing, flooring, ceilings, carpentry, painting, and facade work under one team.
Itemized Bill of Quantities (BOQ) prepared after on-site inspection so work scope and material grades are clear upfront.
Planned around Hyderabad building types, RWA/society rules, monsoon exposure, and neighborhood logistics.
How multi-trade renovation scopes are structured across residential and commercial properties in Hyderabad.
Note: PROJECT EVIDENCE NOT YET AVAILABLE for public case-study photography; visuals below are labeled as CONCEPTUAL VISUAL scope representations.
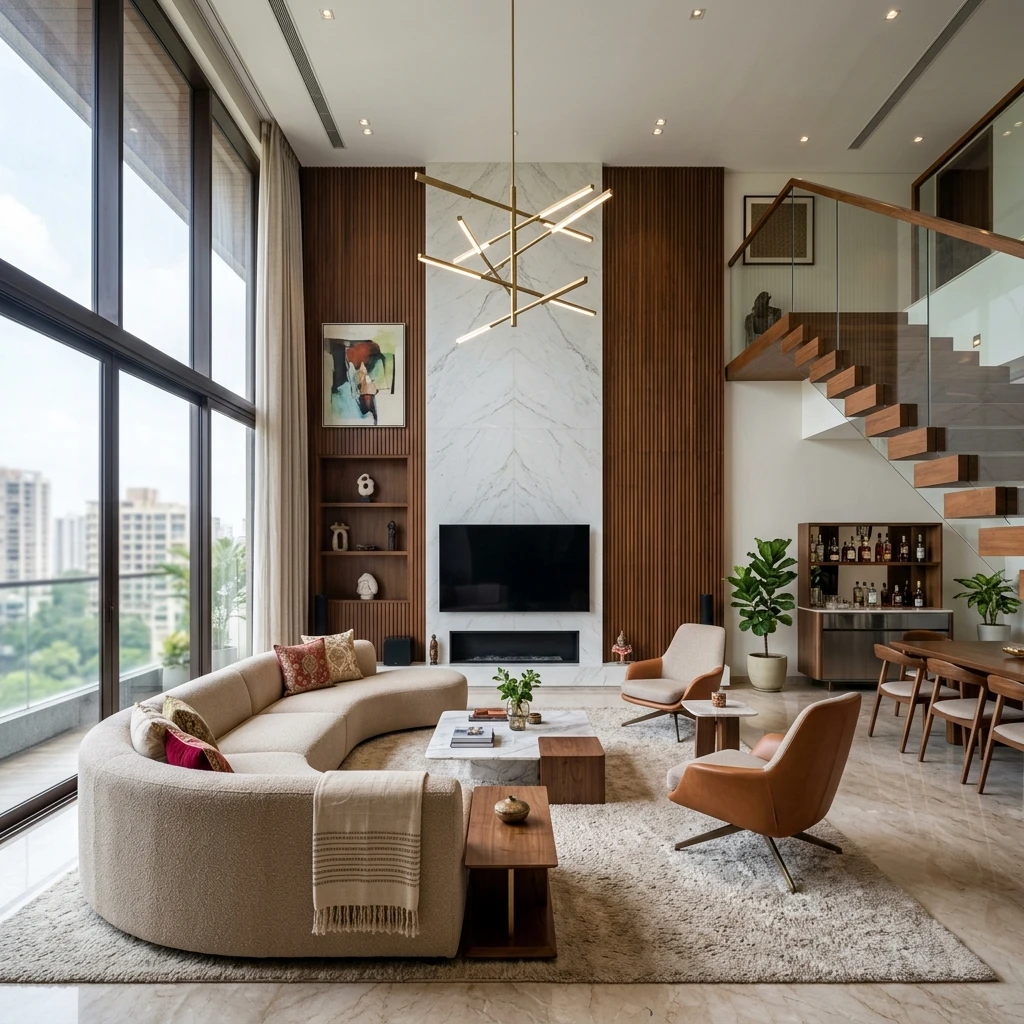
 CONCEPTUAL VISUAL
Challenge: Sunken-slab seepage and outdated GI pipes.
Approach: Stripping to structural slab, waterproofing treatment, pressure-tested CPVC/UPVC lines, corrected drainage slope, and new sanitaryware.
Illustrative Outcome: Dry, well-ventilated, easy-to-maintain wet zone.
 CONCEPTUAL VISUAL
Challenge: Updating kitchen, flooring, and electrical within RWA noise and lift windows.
Approach: Zone-phased execution, dust barriers, and coordinated carpentry/MEP.
Illustrative Outcome: Modernized apartment delivered within community rules.
From older independent houses in Banjara Hills, Jubilee Hills, Begumpet, Somajiguda, and Secunderabad to gated apartments and commercial workspaces in Gachibowli, Kokapet, Financial District, Madhapur, and Kondapur—our site supervision teams plan around local building conditions and access requirements.
Share your property type, Hyderabad location, and renovation requirements. We will arrange an on-site inspection and prepare a clear, itemized scope.
3rd Floor, hi-tec city, Rohini Layout Rd, opp. SHILPARAMAM, near Cyber Towers, Surya Enclave, Signal, HITEC City, Hyderabad, Telangana 500081
On-site assessment and itemized BOQ across Hyderabad.